Split-Level Kitchen Remodel Ideas for NJ Homes
Jan 30, 2026

Split-level homes have plenty of advantages, but given their popularity stemming from the 50s and 60s, a lot of them are feeling decidedly dated these days. You know what that means: it's time for a remodel!
If you have a split-level home in New Jersey, and you're considering an update to modernize and refresh your kitchen, you've come to the right place. We've put together a library of ideas for inspiration to get you started. Then, once you have some ideas in mind, reach out and discuss them with us, and we'll help you find the best way to move forward.
You've lived in your home, and in doing so, you've experienced the friction of using a split-level kitchen design decades after it was first built.
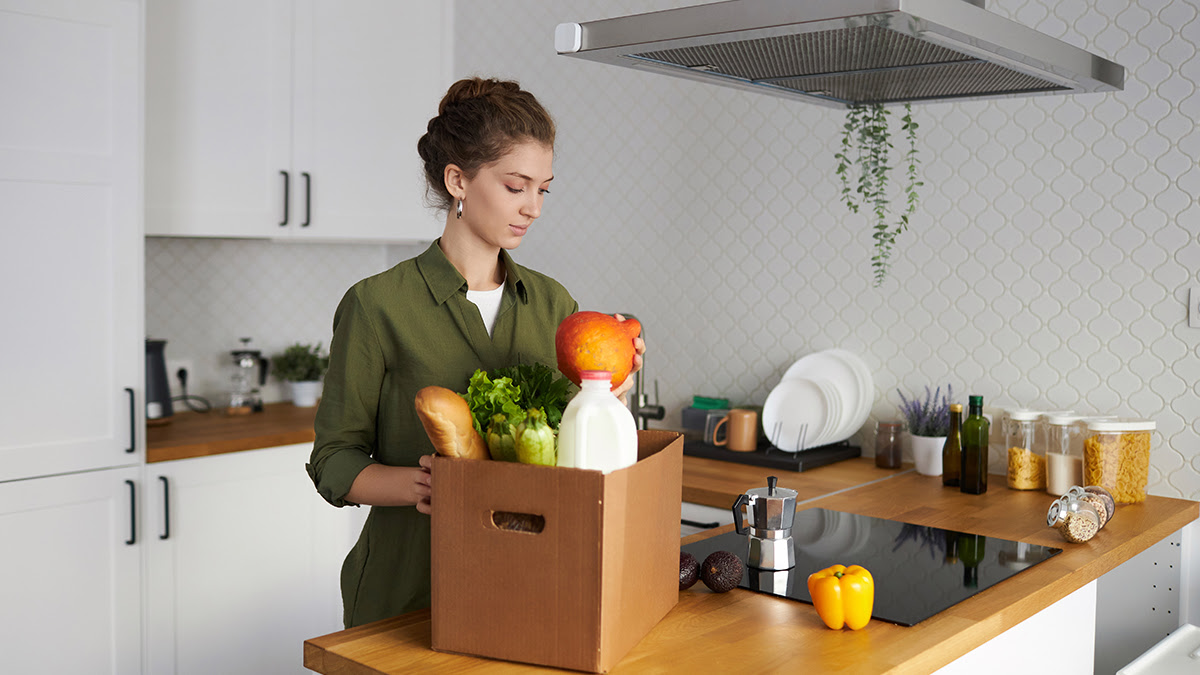
You certainly have points of friction and irritation that come up every time. So, think about them!
These sources of irritation and annoyance indicate a deeper flaw with the kitchen design, where it doesn't suit your lifestyle, or more broadly, a modern lifestyle. Remodeling your kitchen can help fix those problems, not just now, but for years to come, while leaving you the flexibility to change things around later without a repeat remodel.
The other side of the coin, away from the frustrations, is the dreams. What do you really wish you had in your kitchen? A bigger, more professional oven? Space for a chest freezer? A lot more prep space for bigger meals? A window out to the garden?

Building up a list of your kitchen dreams can also give you inspiration for what you would want a remodeled kitchen to look like. And, sure, you might not be able to fit in everything (either in the physical space or in the budget), but when you consider what you really want, you can figure out what direction to take it.
A kitchen remodel can take many forms, depending on your goals, your budget, and what you want to have done. We break it into three categories, with different expectations.
At the low end, you have the surface refresh. This is the simplest remodel and the most budget-friendly. You aren't making structural changes here, but you're perking up a tired old kitchen. This includes things like:
Surface refreshes are quick and easy, and they can have a surprisingly big impact on the way your kitchen feels. If you're largely satisfied with your kitchen, but feel like it's dated and stuffy, a surface refresh might be the way to go.
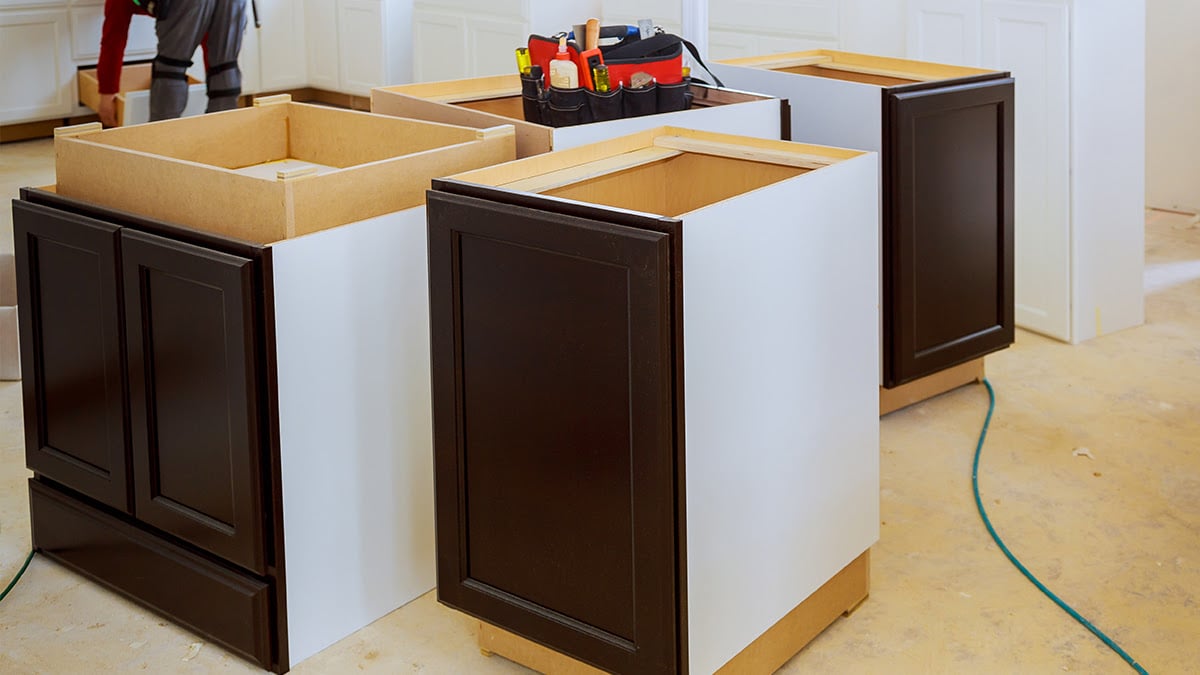
The middle range is the partial remodel. This is a more in-depth remodel that does a little bit of light demolition and replaces key elements of the kitchen, but still keeps the layout as it is. It's the best option if the problems with your kitchen run a little deeper than just a coat of paint and some new lights can solve.
Partial remodels are especially good when you have problems with cabinets that go beyond appearance, when you have poor use of space for storage, and when your countertops have issues that can't be easily fixed.
The high end is a full renovation. This is the "sky's the limit" remodel of a kitchen, where you're willing to tear out appliances and dig into the walls, change elements of the structure of the home, and do anything you need to get your new kitchen just the way you want it.
A full renovation also includes anything from the lower tiers as well; if you're tearing into a wall, you'll certainly need new paint for it, right? Of course, this is also the most expensive of the options, and the one most likely to encounter unexpected problems, like outdated wiring that needs an upgrade.
Specific costs will always vary based on what you need and how much work you want done. A coat of paint on existing cabinets is a lot cheaper than new cabinets, which in turn are cheaper than custom cabinetry. Just something to keep in mind, right?
For the rest of this post, we're giving you ideas on what you can do for a remodel at different levels. Rest assured, we've done it all, and we know how to get it done for you.
A simple way to brush up the look and feel of your kitchen without going too deep into the pocketbook is a refresh of the cupboards and cabinets. Taking the doors down, giving them all a thorough cleaning, and adding a coat of paint or stain to refresh and make them look new can go a long way.
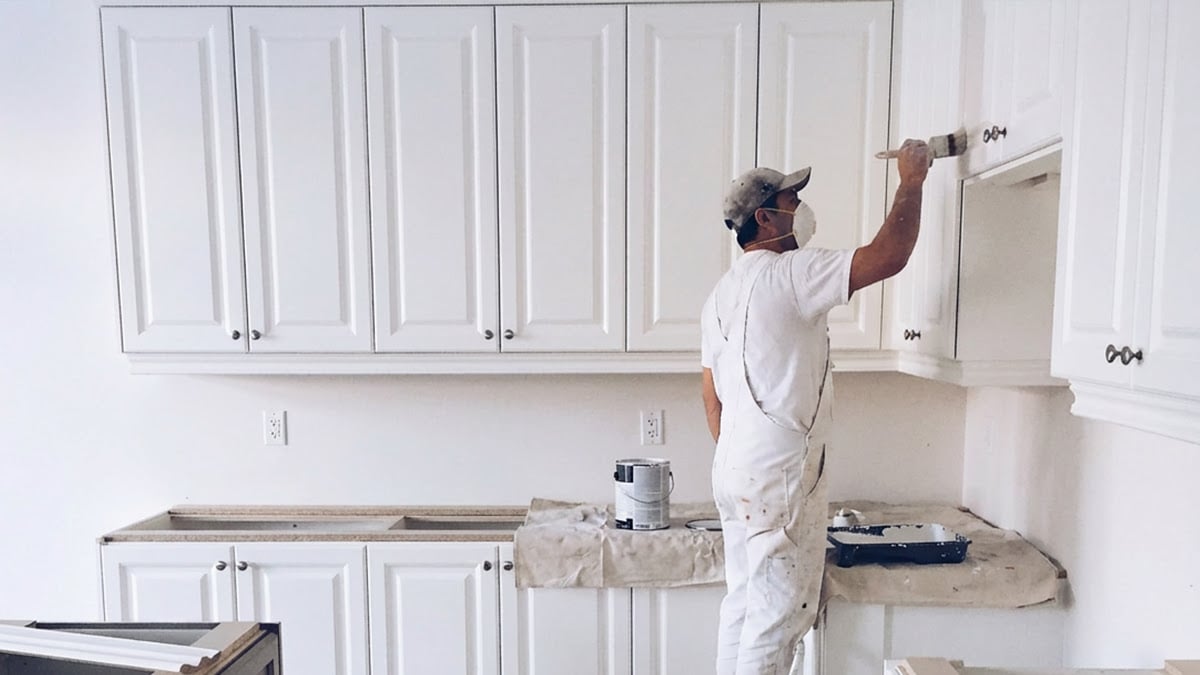
To take it a step further, you can refresh your cabinet hardware. Older homes often had darker cabinetry and bronze-style or darker hardware, which feels dated and dingy these days. Replacing drawer pulls and cupboard door handles/hinges with something brighter looks and feels more modern.
You can also entirely replace the cabinet doors without needing to replace the rest of the cabinets. Going from thick, heavy, framed doors to lighter, thinner, more modern doors can also help a lot, especially alongside that new paint for the cabinets themselves.
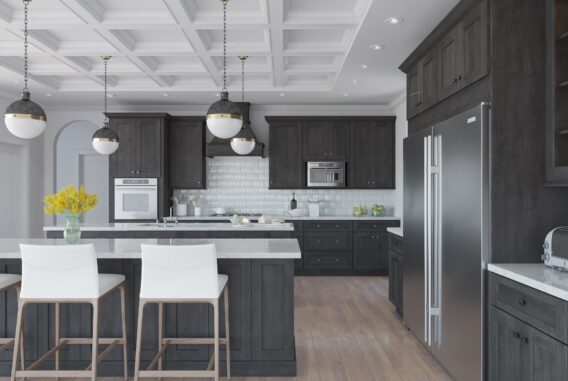
One of the most common kitchen remodels we do is replacing the cabinetry and storage in a kitchen. Even leaving all of the appliances where they are, a refresh to the cabinets can make your kitchen feel much more open and useful.
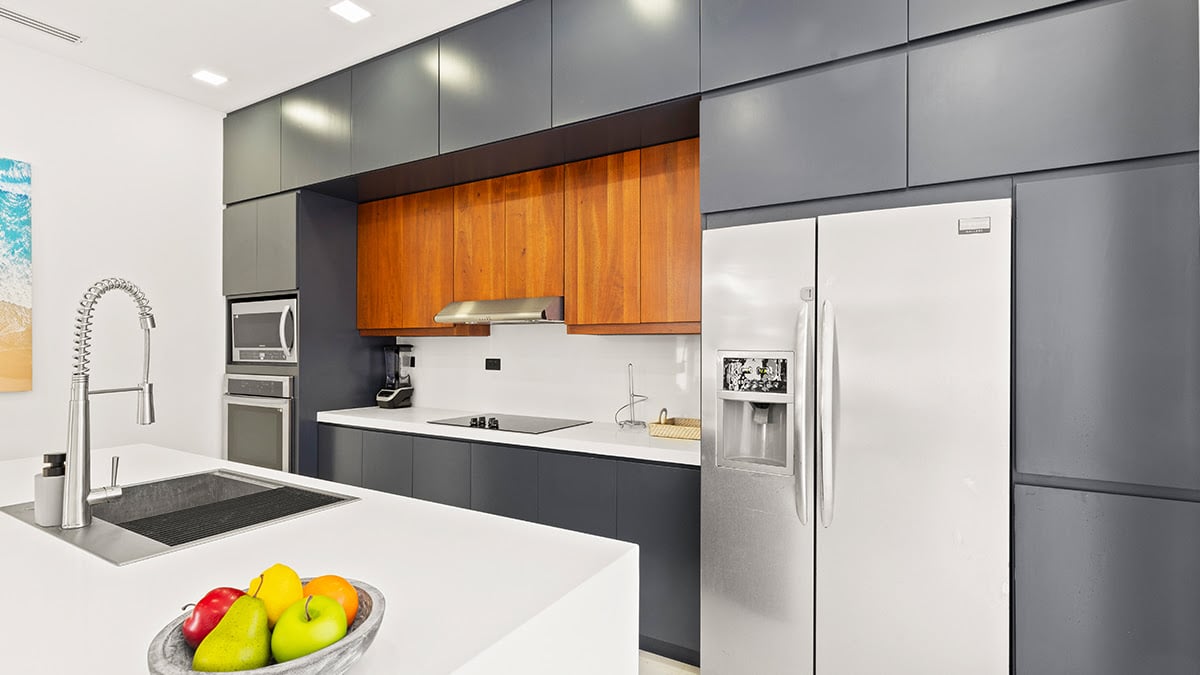
Think about it:
You can do a lot with store-bought modular cabinetry. Or, if you're interested in going the distance, here at Magnolia Home Remodeling, we work with several Jersey-area custom cabinetmakers for a variety of options and designs.
Countertops are working surfaces, and in older split-level homes, they've probably taken a beating over the years. Scratches, cuts, little burns, bits of lamination peeling away; it builds up until it's time to finally do something about it.
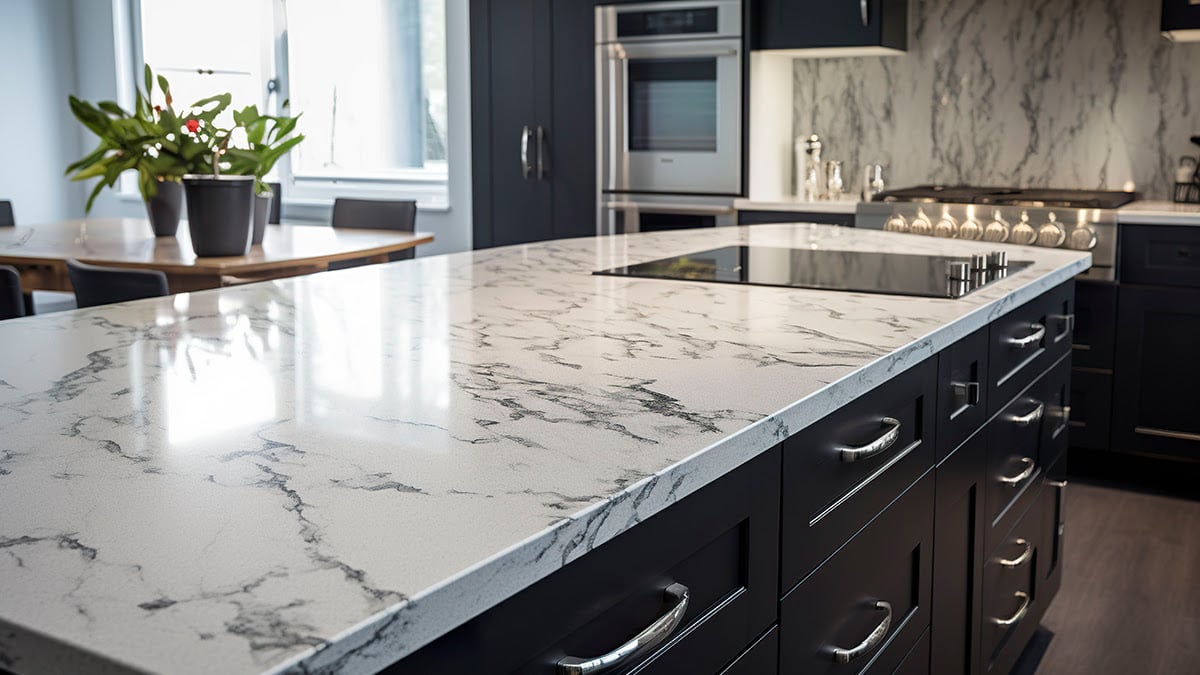
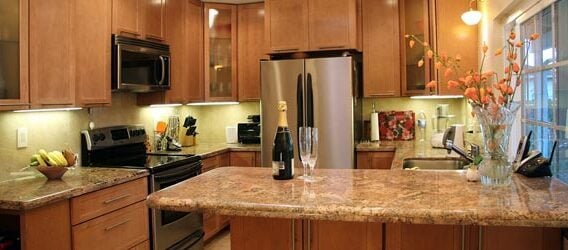
New countertops are one of the most common kitchen refreshes beyond paint and lighting. You have a ton of options to pick from, both in material and in style. Want thinner, more elegant-looking countertops for a modern look? Want something thicker with a nice bevel and some decorative edge profiles? Just want to update from that 70s olive drab to a nice and bright new marble?
Customizing your kitchen with new countertops is one of our most popular kitchen remodel services, and we have plenty of ideas from past projects to show you what we can do.
One of the most common complaints with a split-level kitchen is the lack of space. These kitchens tend to be smaller and cramped with rooms, entryways, stairs, and other features of the home layout, meaning there isn't much space to change without sacrificing functionality.

A great way to get more functionality without a total renovation is to use some of that open wall space. Putting in cupboards would encroach and make the room feel even more cramped, but installing hooks, racks, or magnetic strips gives you functionality without sacrificing space. You can hang pots and pans, utensils, or knives all in one easily-accessible location, while keeping the area open.
Another thing you can do with the walls is update how they look, without having to break into them.
New paint is by far the easiest refresh to do. Split-level kitchens also tend to have, let's say, "retro" color schemes, and those can be fairly dark and faded after years of living. These days, the most popular colors for kitchen walls tend to be neutral off-whites like cream, gray, beige, and taupe.
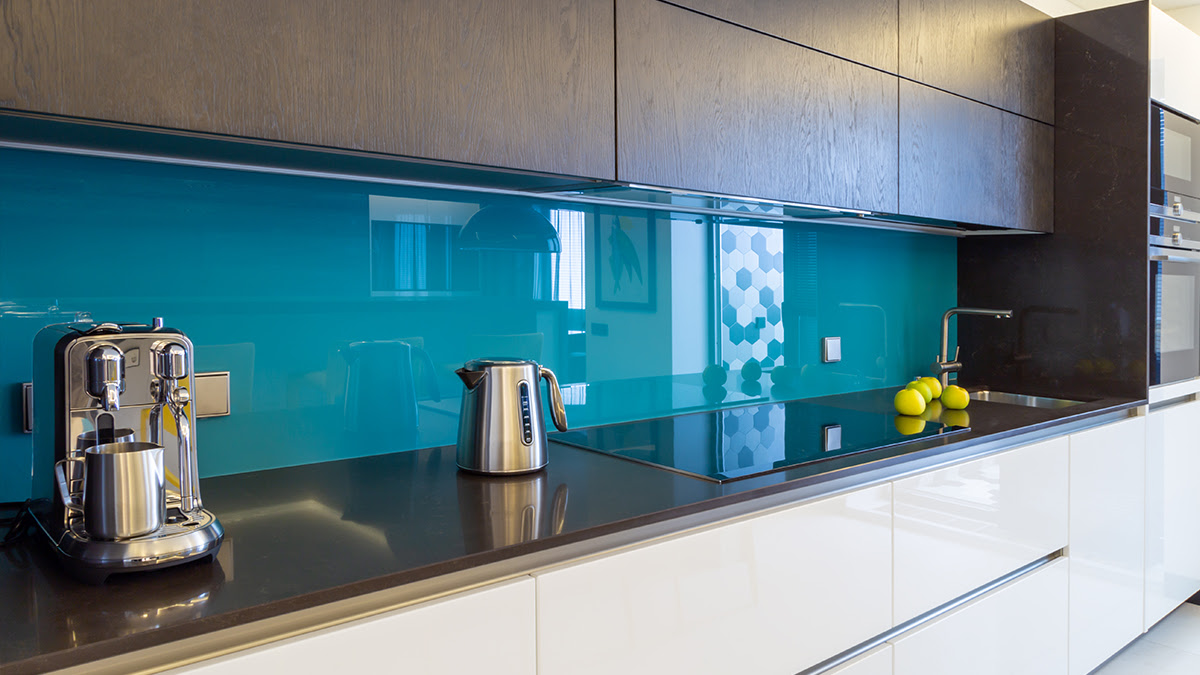
If you don't want a simple off-white, a light color can make a lot of difference too. Light sage brings a fresh green to the kitchen, while a pale sky blue makes everything brighter and cheerful. Pale yellows can look very nice in the sunlight, while an orange or red brings vibrance.
Deeper colors are always an option, too, of course. If you want a deep forest green or a bright purple or anything else on the walls and cabinets, we'll show you a render and help you decide. Alternatively, use a mix; an off-white for the cupboards, a pale color for the walls, and a bold statement color for the backsplashes all go great.
Split-level kitchens are frequently dark, and new lighting can go a long way towards fixing it. A new central light fixture, spot lighting in key places like over the sink, and even under-cabinet lighting for counters can all brighten up a space and make it more usable.
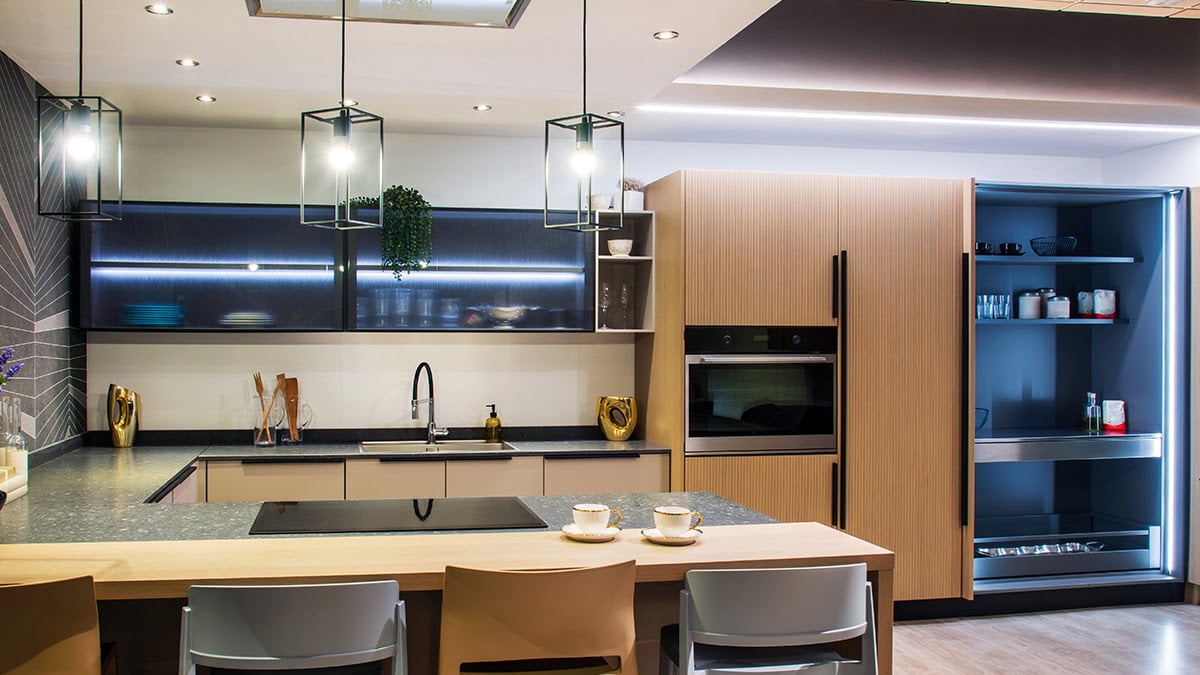
Lighter colors for cabinets and walls help brighten the space, but you can also enhance the feel of lightness by using reflective finishes where possible. Silvery cabinet hardware, stainless appliances, and other fixtures reflect light and diffuse it throughout the room, brightening the whole space.
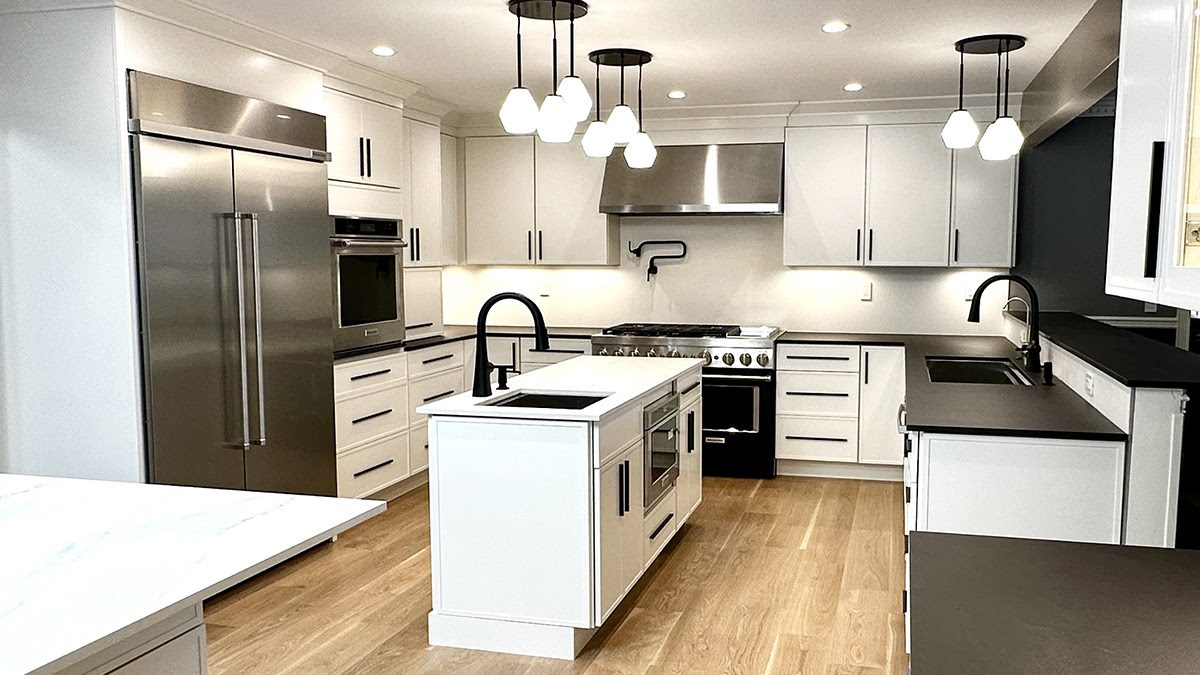
Depending on the layout of your kitchen and its place in the rest of the home, you may have a good opportunity to add a kitchen island or peninsula. These added workspaces, with storage or appliances beneath, make a kitchen a lot more functional with prep space, serving space, and generally just more usable surface.
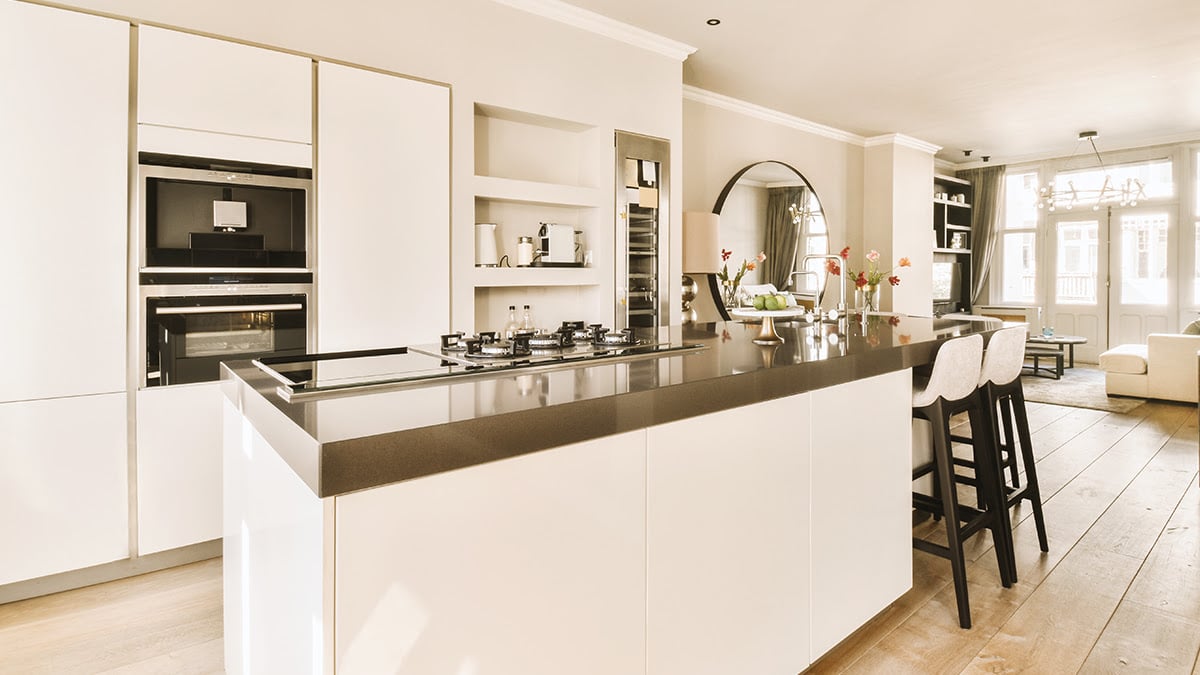
There may not be room for these fixtures in a narrower or more cramped kitchen, but if you combine them with a remodel of the counters and cabinetry to squeeze out a bit more space, we may be able to make it work.
Part of our process is a design phase where we show you planned layouts and 3D renders to see how your kitchen will look with different options in place, and we can show you both with and without islands as potential ideas.
One of the biggest remodel options is to turn your attention to the walls themselves. Split-level kitchens often share a wall with a dining room or living room, and changing that wall can be a great way to change the whole space.
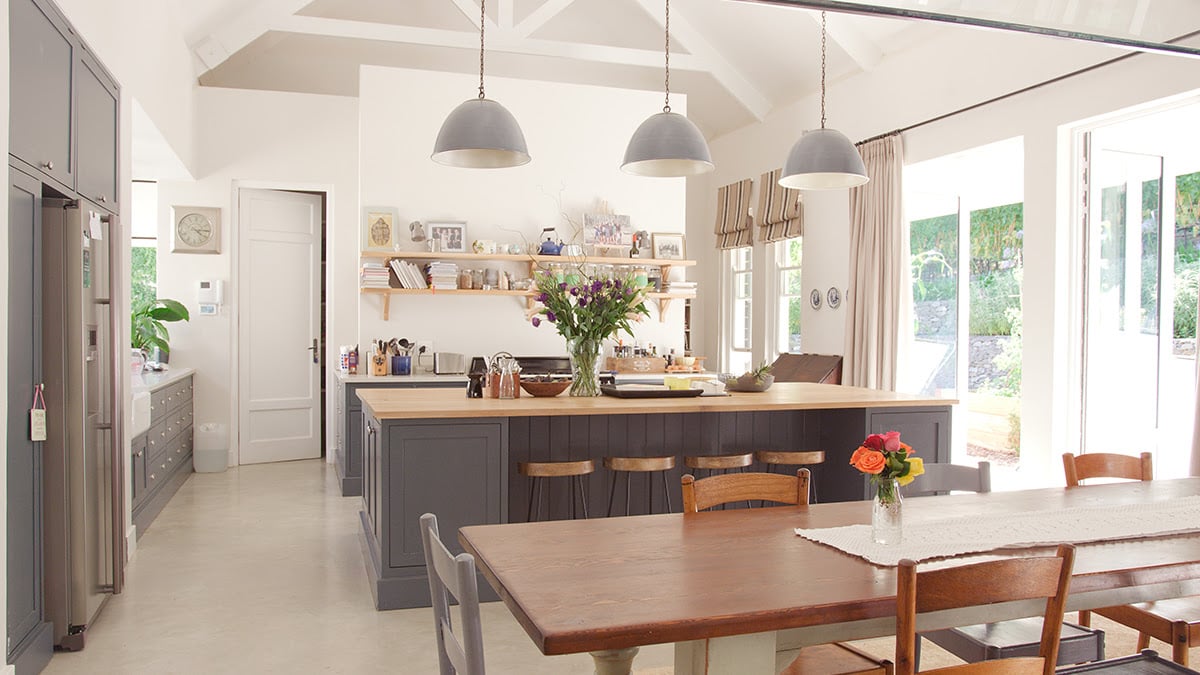
The least impactful option is to, essentially, punch a hole in the wall between the rooms. A pass-through archway or interior window is a great way to open up a space. If it's larger, it can be a serving bar; if it's smaller, pass-through shelving adds utility in a space that was formerly a barrier.
A bigger remodel can consider taking out the wall entirely, expanding the kitchen into the dining/living room space, and dividing them with zoned lighting and an island or peninsula. The wall needs to be non-load-bearing for this to work (otherwise, you'll need to do structural changes or leave a pillar or two in place), but it can be a dramatic change to the layout of the house, with a ton of possible benefits.
If you're getting tired of your current New Jersey kitchen and you want to do something new, contact Magnolia Home Remodeling Group. We've completed hundreds of kitchen remodels and have a detailed process to help you decide what you want to do with the space, plan a layout, and handle everything from permitting to demolition to construction to finishing.
All you need to do is contact us for an estimate and a discussion of your goals, and we'll take it from there.