Bump-Out Additions to Expand a Small NJ Kitchen
Aug 03, 2026

By far one of the most common complaints with a home these days is an inadequate kitchen. Small sizes, poor layouts, dim lighting; there are all sorts of ways that a kitchen can let you down.
The good news is, you don't have to just live with it. You can renovate your kitchen in a lot of different ways, from updating the cabinets and countertops, to changing the windows and opening up natural lighting, to a total interior makeover.
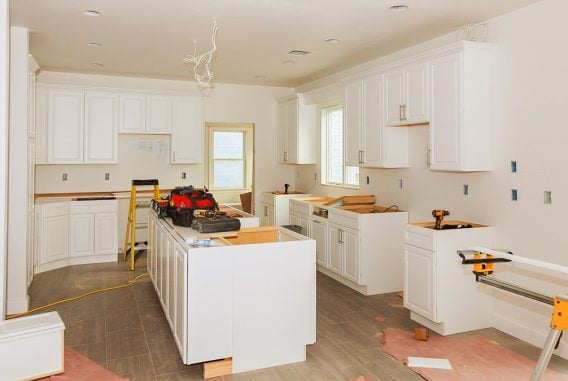
Where things get serious is when even those remodels don't do the job, and you need something more. Maybe you have an old galley kitchen, and you're tired of squeezing past each other while you cook. Maybe it was laid out for 1960s appliances, and you have a very different lifestyle now. Whatever the case, there's one great solution still available: a bump-out addition.
What is a bump-out for a kitchen? How does it work, what's involved in the project, and what do you need to weigh to decide if you're going to do it?
You have a lot of questions, and we have all the answers. Here at Magnolia Home Remodeling, we've been in the business for 30+ years, and our experience shows. We've done every kind of kitchen remodel you can imagine, and we're more than happy to do yours, too.
While we'll run down all of the information you'll need to know throughout this post, you can skip all that and just contact us directly if you prefer. One short form is all that stands between you and a direct discussion and free estimate on your project.
agn
First, what is a bump-out addition, and how is it different from a normal home addition? We've covered all of this in a previous post (so check out the rest of the blog!), but here's the short version.
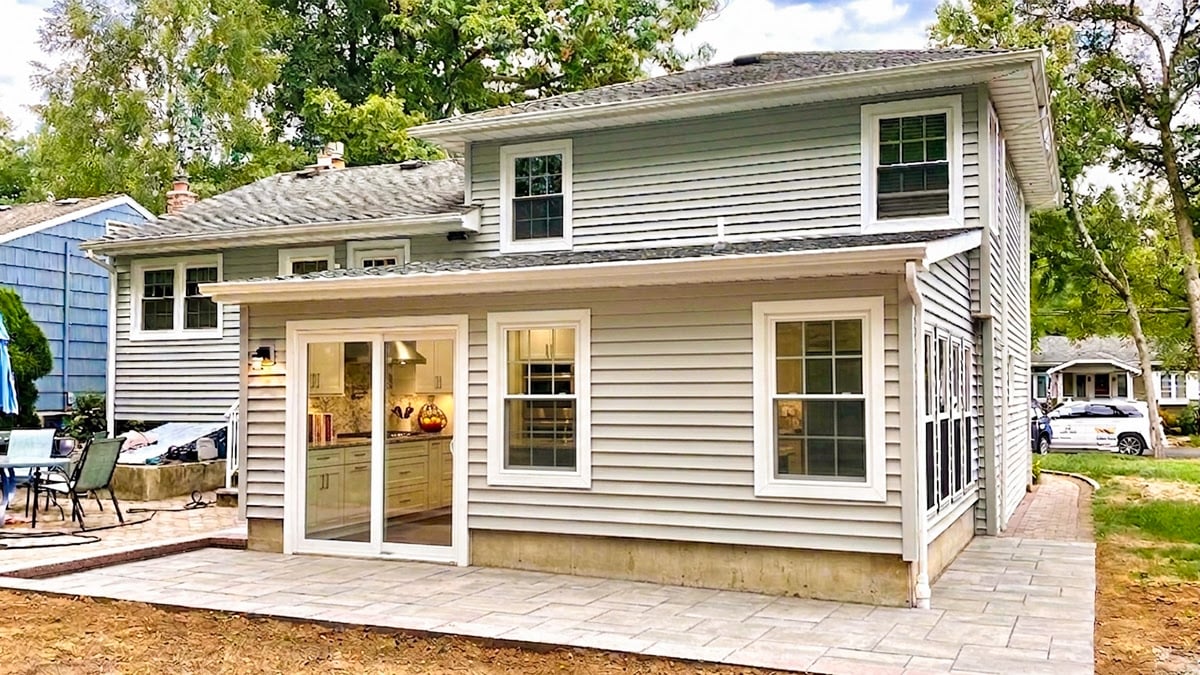
A bump-out addition is a small home addition. It involves opening up a wall and extending a room outwards into your exterior space. Usually, it only extends out around 4-6 feet, which isn't enough for a full room, but is plenty to expand an existing room.

Bump-out additions are more of a serious project than an interior remodel, but significantly less than a full room addition. Because of the smaller size, they have a bunch of benefits.
Bump-out kitchen additions bring much-needed floor space, room for larger counters and cabinets, space for larger windows and more natural light, and room for auxiliary structures like a breakfast nook or a walk-in pantry. They're excellent for expanding the functionality of an existing room.
You probably already have a good idea of the benefits of a bump-out just from reading the previous section, but it's worth making it extra clear.
The biggest benefit of a bump-out addition is simply adding extra space to your kitchen, without the need to build a whole new room. Maybe you get a robust pantry for all of the baking or canning supplies you've been buying. Maybe you double your counter space for your countertop appliances. Maybe you get the kitchen island you've wanted for your food blog. The opportunities are endless.

Bump-out additions are certainly disruptive, but they aren't as disruptive as a full room addition. They're completed faster, and depending on the existing layout, some of your kitchen may still be usable during the project.
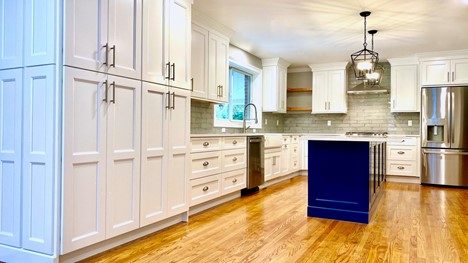
When the addition is done, you'll have a bigger and better kitchen, with all of the features you want designed into it. Often, we see kitchen bump-outs that also include remodels inside, replacing cabinetry, rearranging utilities to form a better work triangle or appliance layout, and improving both the flow and lighting in the room. Even replacing your windows along the way leads to energy efficiency gains as an added bonus!
The first step in planning a kitchen bump-out is making a list of all of the things that frustrate and stress you out about your current kitchen. With that list in hand, it's easy to design a bump-out that solves all of your problems and gives you the kitchen of your dreams.
Despite the benefits, there are a few downsides to a bump-out compared to other options for fixing up your kitchen.
One of the big ones is the relatively limited size. A bump-out is quite small, just a few feet, and while that can make a lot of difference with a well-designed kitchen, it's not going to turn your galley kitchen into a commercial space. It also generally needs to be paired with interior remodeling to make the most of the renovation.

Bump-out additions also cost you yard space, which can be at a premium. Some people don't want to sacrifice a front garden, lose patio, or shrink their yard. If your home sits on a small lot, you might even run into limits on size or proximity to the property line, restricting the size of your bump-out.
Depending on what you want to add to the new wall you're installing, you may need extra work for utilities. Extending existing kitchen circuits for power is easy. Extending plumbing is a little trickier. HVAC, at least, is usually easy to leave as-is. This can impact the costs of your project or limit your design choices, depending on which direction you want to go with your bump-out.
Are any of these major drawbacks? Not usually, though it may depend on how attached you are to your yard as it is. Still, it's worth keeping them in mind for when you're discussing the details of your project.
The costs of any individual project can vary a lot. A smaller bump-out is going to be cheaper than a larger bump-out, of course, but you also have to consider the engineering, the utilities, interior work, exterior work, and anything else that needs to be done.
All of this is why we recommend that you reach out for a direct discussion with our team. As experts in all kinds of home remodels, including bump-outs throughout New Jersey, we can put together a quote just for you.

Current estimates place a bump-out addition at somewhere around $250 to $400 per square foot. For a 3' by 12' bump-out (which is on the small end), you'd be looking at $9,000 to $14,000. A larger bump-out with a more complex design, along with more interior work, could run you 2-3x that amount. It's not uncommon for larger bump-outs with more elaborate designs and more interior work to hit $40,000 or more.
That's still not bad when you consider that a full room addition can be 3x that on the low end. Even just leaving out foundation work saves you a lot of time and money.
If budget is an option, there are a lot of ways you can cut back on the costs. Choosing cheaper finishes, doing less rerouting of utilities, opting for cheaper countertop surfaces, and other choices can all be good ways to keep costs down.
We also offer financing, which can be a great way to extend your budget and reach for that dream kitchen without too much undue burden.
The cost isn't the only monetary element that can be meaningful to your consideration. The return on investment can also be an important consideration. A bump-out, in general, can have a lower ROI because it's not a huge new room, but a kitchen bump-out is one of the better kinds of bump-outs because it's one of the most attractive rooms to improve in the home.

Depending on who you ask, a kitchen bump-out can have an ROI of between 30% and 80%, which is a very wide range for these kinds of calculations. Even a 50% ROI is pretty solid, though.
That said, the ROI doesn't matter as much if this is your forever home, since the ROI is only realized when you sell. Conversely, if you're planning a short-term renovation and flip, a bump-out might be overkill compared to a good interior renovation. It's all a matter of your goals.
So, when is the right time to consider jumping on a bump-out kitchen addition?
A bump-out is one of the best mid- to high-end renovations you can make, and expanding a kitchen is sure to be satisfying when it's all said and done.
If you've decided to go with a bump-out kitchen extension, what do you need to do to make sure it's a success?
First, one thing we mentioned above is to make a list of the elements of your kitchen that frustrate you or stress you out. Figuring out those pain points helps guide the design, know what interior renovations you want done along the way, and gives you a goal beyond just having a larger kitchen.
Once you're done there, take a look at your exterior space and figure out how much you want to dedicate to the project. A bump-out of 2-4 feet usually doesn't require any foundation work, since it can be cantilevered from the existing home. A larger bump-out might need some kind of support beyond beam extensions.
Talking to a structural engineer is critical here. You'll need a professional to evaluate your existing structure and determine what can be done with what level of investment based on your design goals.

We also always recommend making sure you have some room in your budget for possible excesses and overruns. Unexpected things happen, and it's a lot easier to handle them if you have the room in the budget to do so.
Your best bet, either way, is to reach out and contact us. Here at Magnolia, we're your New Jersey home remodeling experts, and we're very experienced in all kinds of kitchen remodels. We have the process down to a science, from the initial conversation and quote, all the way to seeing the project through.
So, if you're located anywhere in North Central New Jersey, including Hunterdon, Somerset, Middlesex, Union, Essex, Hudson, Morris, Warren, Sussex, Passaic, or Bergen counties, we're ready and waiting for your call to action. Once you get the ball rolling, we'll have your kitchen bump-out done before you know it, and you can get back to living with the kitchen of your dreams.
What is a bump-out addition?
A bump-out is a small home addition that extends a room outward, usually 4-6 feet, into your exterior space. It's less involved than a full room addition but perfect for expanding an existing kitchen without building an entirely new room.
How long does a bump-out kitchen addition take to complete?
Most bump-out additions are completed in roughly 4-8 weeks. Because of their smaller size, they often avoid extensive foundation work and can tie into existing structures and rooflines, making them significantly faster than a full room addition.
How much does a bump-out kitchen addition cost?
Current estimates place a bump-out around $250 to $400 per square foot. A small 3' by 12' bump-out runs roughly $9,000 to $14,000, while larger, more complex projects with interior work can reach $40,000 or more. Financing options are also available.
What is the ROI for a kitchen bump-out?
A kitchen bump-out can return anywhere from 30% to 80%, depending on who you ask. Kitchens are among the most attractive rooms to improve, making this one of the better bump-out investments, though ROI mainly matters if you plan to sell.
Are there any drawbacks to a bump-out kitchen addition?
Bump-outs are limited in size, cost you yard space, and may require extra utility work for plumbing or electrical. Small lots can also face property-line restrictions. Still, these are rarely major issues for most homeowners considering the project.