Bump-Out vs Full Addition for a NJ Kitchen
Jul 28, 2026

You're coming home with a load of groceries, bringing the bags in, shoving things around to make room on the counter, and end up having to leave half of them on the floor before you can start putting things away.
You're making dinner with your spouse, bouncing between the fridge, the sink, and the oven, and it feels like you're constantly in each other's way, risking bruises and burns.
You're getting really into baking bread, but every time you need to knead, you struggle to find the space amongst the appliances, supplies, and other space-eating items.
Does this sound familiar? For many New Jersey homeowners, it's a fact of life. Many homes in our area have small galley kitchens or just cramped spaces where relatively minimal cooking is expected.
For some people, that's fine! It might even have been fine when you bought your home. But now, for one reason or another, it's starting to chafe, and you're considering expanding your kitchen. You've considered changing the layout, but sacrificing space from another room doesn't feel good, and structural concerns mean a wall or column would still be in the way.
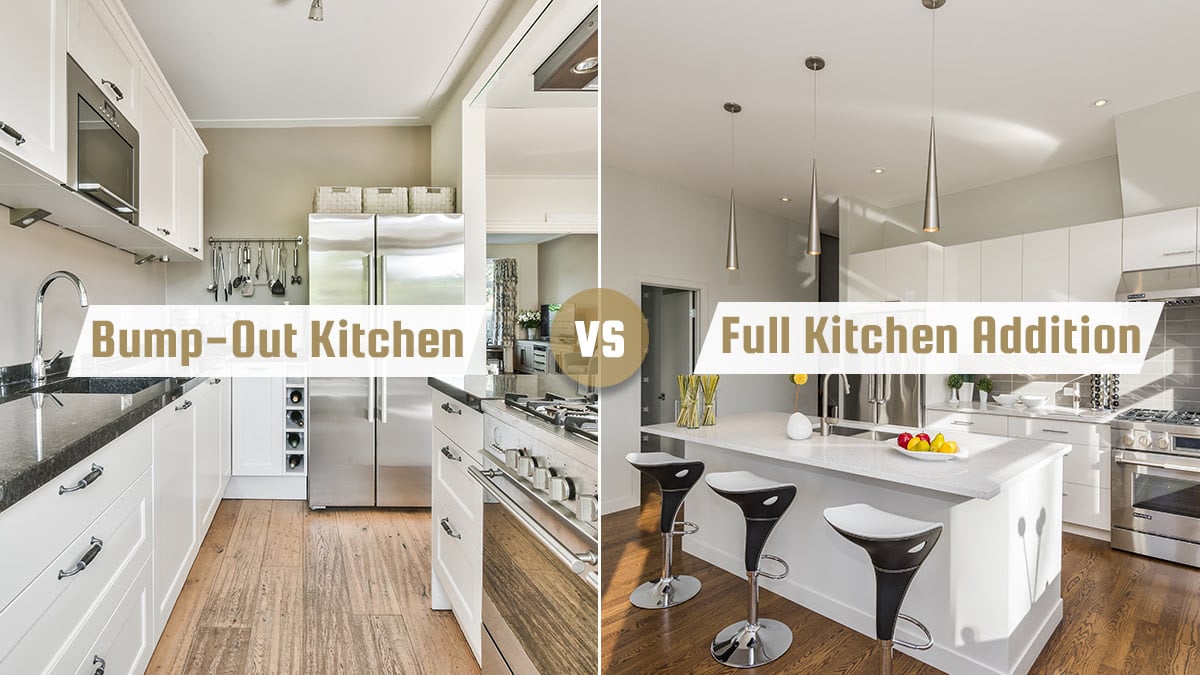
That leaves you with one option: an addition. The question is, what kind of addition? You can opt for a bump-out addition, or you can go with a full addition.
Making that choice can be surprisingly difficult. So, as your New Jersey kitchen remodeling experts, why not let us help you out? We're more than happy to discuss your project and your considerations, so drop us a line for a free quote. Or, read on for our general discussion and tips for making that decision.
Key Takeaways
First, let's talk a little about bump-out additions.
A bump-out addition is a pretty simple concept. You expand a single room by adding on some space to the outside of your home, bumping out a wall a bit to account for it. Usually, this is a fairly small addition, just 2-4 feet. But when your starting space is small, a couple of feet makes a big difference.
A galley kitchen might average 12 feet long by 7 feet wide. Bump out four feet along the long end, and you have a 12' by 11' space. That means you go from 84 square feet of space to 132 square feet, which in turn gives you a lot more room for more counter space, custom cabinetry, or even an island.
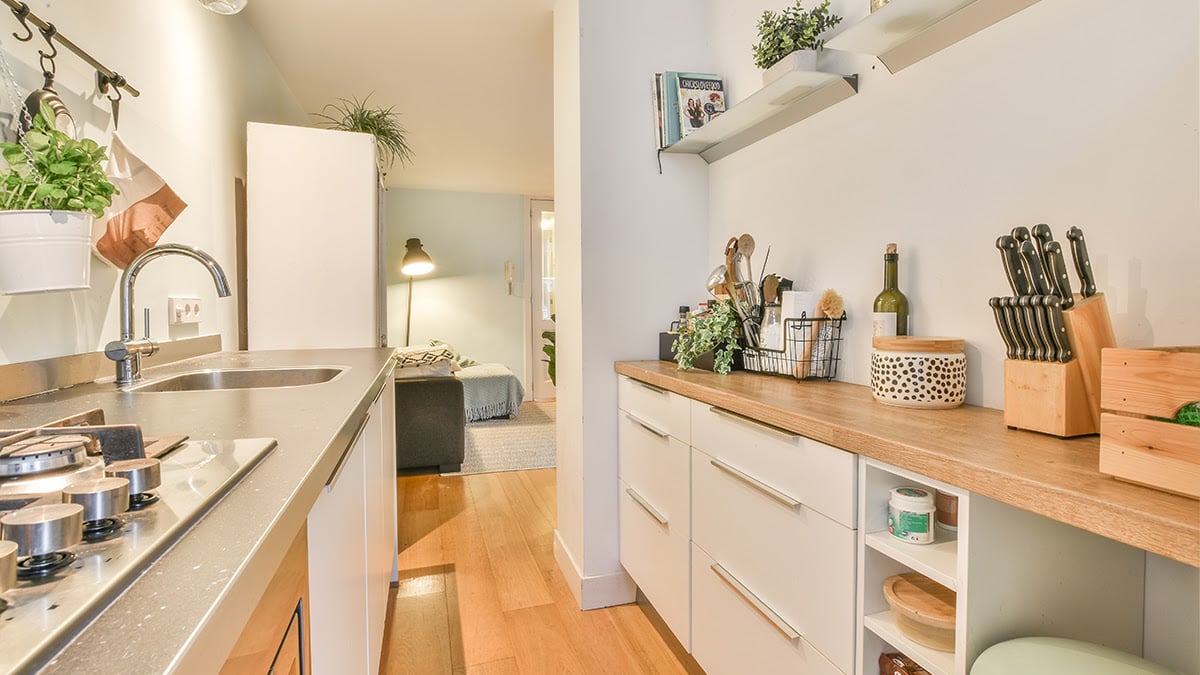
Bump-out kitchen additions have a lot of benefits. One of the biggest is that it's a relatively minor project, compared to a full addition. A bump-out addition typically doesn't need a whole new foundation poured for it, and depending on your goals, you might not need to run new plumbing or electrical.
Bump-outs are also great for expanding comfortable space. Adding a breakfast nook or a pleasant workspace to your kitchen with a bump-out is easy, and you can enhance the feel of the space with new windows, skylights, and other features.
As you can probably guess, a bump-out is also much cheaper than a full addition, though of course, the specific costs can vary based on your project's specifics.
It's also possible for a bump-out to balloon beyond what you expect. We've seen everything from unexpected floor damage to landscaping problems and more. We've also seen more than a few bump-outs eventually turn into full additions as the list of wants and needs grows. Changing plans midway through is better than ending up disappointed, but it's likely going to take even longer and be more expensive than if you had gone with a full addition from the start.
A full kitchen addition is adding a whole new room to your home and designating it your kitchen. You can tie it into your existing kitchen for an even larger kitchen, or you can repurpose your existing kitchen space into something else and put a new kitchen into the added space.
Full additions can be as large as you need them to be, space permitting. They will require more structural work, however, including pouring a new foundation.
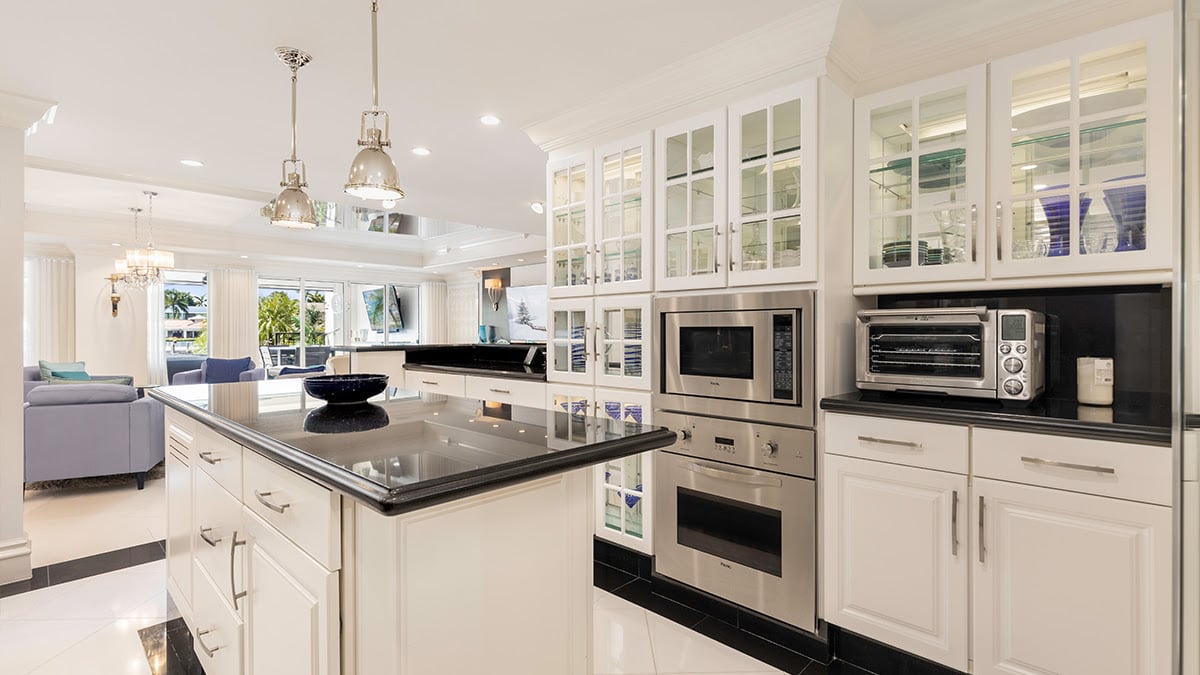
Adding a full room to your home makes the most sense when your family is growing, and you need more space, but you really like the home in just about every way except that constraint, so moving isn't an option. It's also a great option to add space if you plan to keep family around or bring them in, such as elderly parents. Even just starting from scratch to create your dream kitchen can be motivation enough.
Full room additions can also be done with the intent of making them two-story, to expand both your first and second floors. Since you're already planning a new foundation, you can make it strong enough to support two rooms, and the addition to your second floor can be even more attractive.
Your full kitchen addition will need more work on a longer timeline, as you would expect. You'll need a new HVAC zone, new electrical, new plumbing, and more for a fully functional room. The end result is amazing, but it's more of a journey to get there.
Now that you have a good idea of what each of these home renovation projects entails, let's compare the two more directly.
| Example Project | Sample Cost | Typical ROI Range | Value Added to Home |
|---|---|---|---|
| Bump-Out Addition | $25,000 | 30% - 50% | $7,500 - $12,500 |
| Full Addition | $50,000 | 50% - 70% | $25,000 - $35,000 |
First is the matter of space. A bump-out kitchen addition is going to be smaller than a full addition, simply by default. In some cases, your goals for a larger kitchen are more ambitious than what you can accomplish with just a bump-out, and a full (if small) addition is required.
That said, you can get clever with your floor plan; a bump-out somewhere else can allow you to shuffle rooms around and expand your kitchen more internally than the bump-out would seemingly allow. That's a more complex project than your average bump-out, though.
Either way, a bump-out is most likely to be useful if you want a little bit more room to maneuver, you want to add in a breakfast nook, or otherwise just have a hair more breathing room. A full addition is best if you want a "from scratch" kitchen design.
Cost is always a consideration. A bump-out is certainly a costly renovation, since anything that changes the floor plan of your home is going to be expensive. A full room addition will be much more, though, often at least double the cost. Again, the specifics matter, so if you want an idea of what your addition will cost, reach out for a free quote.
Unforeseen expenses can also be more likely with a full addition, again because it's a larger project. We always recommend allowing extra space in your budget to handle the unexpected, but it can still hurt when it happens.
Timing is part and parcel with cost. The larger the project, the longer it will take. With many bump-outs, you have a lot that doesn't need doing, particularly the foundation and the plumbing, depending on how you want things laid out.
A full addition requires more steps and more trades playing their part. Each step needs to be handled in order, and with more people involved, disruptions are more likely. Full additions simply take longer and have more opportunities for unforeseen problems.
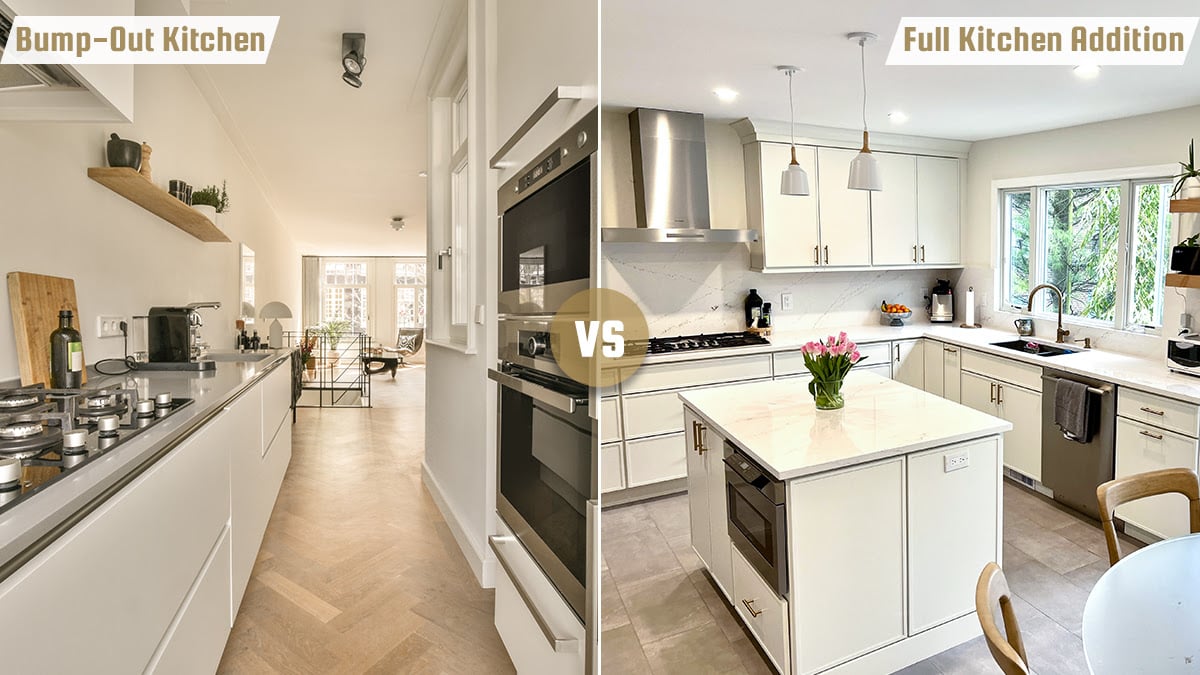
The impact on your exterior isn't insignificant. A bump-out has a smaller impact; you might lose a flower bed or a bit of lawn, and it can take a bit of getting used to the new exterior, but it's relatively small. Bump-outs are easier to tie into existing rooflines, and can be made into either a focus point or a subtle background element, depending on your intent with the design.
A full addition is going to consume a lot more yard space. In fact, for smaller lot sizes in some New Jersey neighborhoods, you might have a cap on how big you can make it without encroaching on property lines and easements. Seeing the reality of how much yard space you would lose with a full addition has made more than a few families reconsider.
Certain home designs thrive on symmetry, and a haphazard addition can stick out like a sore thumb. This matters more to some people than to others, but it's always worth thinking about.
What about the impact on your life? A full addition can be very disruptive. Digging and pouring a foundation, handling landscaping, the major construction; it all adds up, and as we've mentioned, it takes time. If you're already cramped and fighting for space, the disruption can be even more intense.
Bump-out additions are still going to be disruptive, but they aren't as disruptive or as long. You'll end up losing the use of your kitchen for some amount of time as the work is being done, but just getting it done faster is beneficial enough.
Many homeowners also consider the ROI of the project. Both projects have a positive return on investment. A bump-out is generally going to add around 30-50% of the cost of the renovation onto the value of your home. A full addition, meanwhile, tends to be closer to 50-70%. A larger and more functional space, freshly engineered and up to current building standards, is hugely attractive.
Of course, the ROI doesn't matter if you're in it to be your forever home, right?
So, how do you make your final decision?
First, think about your goals. Why are you seeking an addition in the first place? Will adding a little bit of space to your existing kitchen do the job, or will you need more space even after the remodel? You don't want to regret it after the fact.
Next, consider your list of needs and wants. You might have ambitions that exceed what a bump-out can do for you. Or, alternatively, you don't need much, and a bump-out can satisfy your needs without going overboard.
You might also want to work with a designer like our team at Magnolia to make some mock-up renders of what your home's exterior and floor plan will look like. Seeing your options in situ can make it easier to decide.
Once you have some idea of what you want out of your new kitchen addition, you can explore each option to see how it fits your goals.
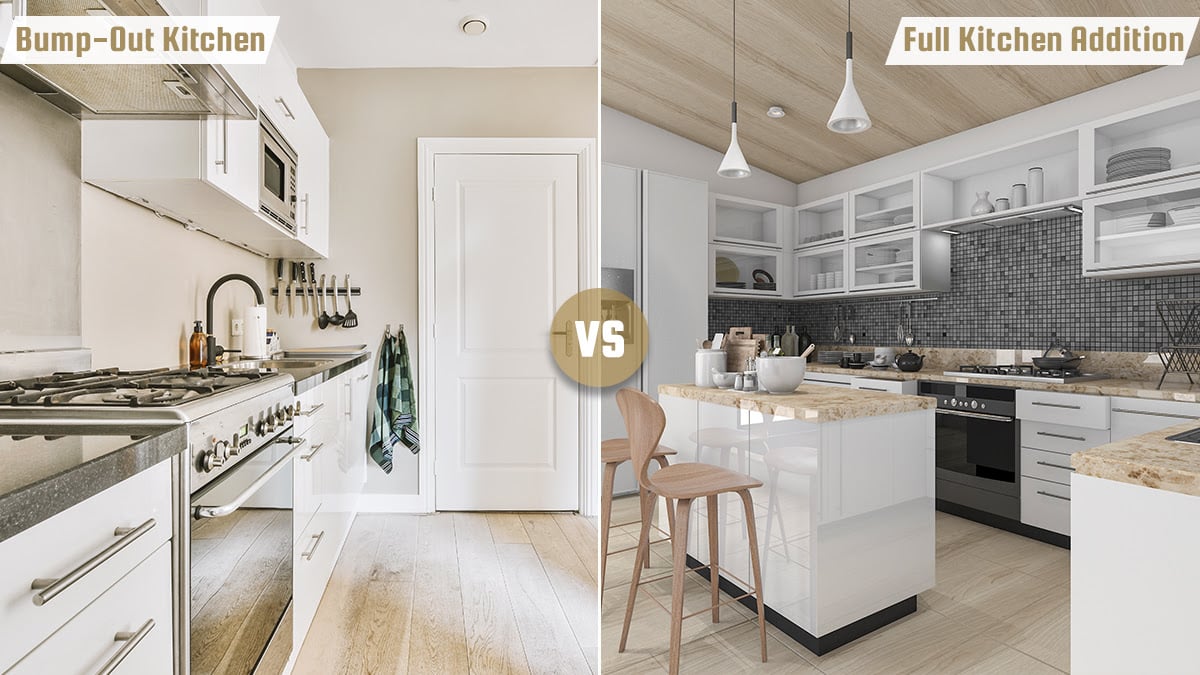
Choose a bump-out addition if:
Choose a full addition if:
No matter which option you decide, we're happy to work with you to get it done. At Magnolia, we service counties in North and Central New Jersey, and we've done countless additions all throughout the region. You can browse our portfolio of finished home additions right here on our website to see what kinds of projects we've done before, and can do for you.
If you want a larger addition but you're worried about the budget, why not consider financing? We're happy to offer financing to help you make your dream kitchen a reality.
So, whether you're looking for a breakfast nook and a bay window for some brilliant natural light, or you want a whole new room that helps you bring your pro-tier cooking skills home with you, we're here to help. Just reach out for a discussion and a free estimate, and we'll get your project started.
What is a bump-out kitchen addition?
A bump-out expands a single room by extending a wall outward, usually 2-4 feet. While small, that added space makes a big difference in a cramped kitchen, giving you more room for counters, custom cabinetry, or even an island. It's a relatively minor project that often doesn't require a new foundation.
How does a full kitchen addition differ from a bump-out?
A full addition adds an entirely new room to your home, sized as large as your space allows. It requires more structural work, including a new foundation, HVAC zone, electrical, and plumbing. It's ideal when you want a "from scratch" dream kitchen or plan to expand to a second story.
Which option costs more, and how do timelines compare?
A full addition typically costs at least double a bump-out and takes significantly longer. Bump-outs skip many steps, like the foundation and sometimes plumbing, so they finish faster with less disruption. Full additions involve more trades, more steps, and a greater chance of unforeseen expenses or delays.
What kind of return on investment can I expect?
Both projects offer a positive ROI. A bump-out generally adds around 30-50% of the renovation cost to your home's value, while a full addition tends to return closer to 50-70%. A larger, freshly engineered, code-compliant space is highly attractive to future buyers.
How do I decide between a bump-out and a full addition?
Start with your goals and your list of needs versus wants. Choose a bump-out for modest extra space, a tight budget, preserving yard space, or minimal disruption. Choose a full addition for big ambitions, a second-story expansion, or interior layout changes. Our team can create mock-up renders to help.