How to Budget a Whole-Home Remodel in New Jersey
Aug 03, 2026

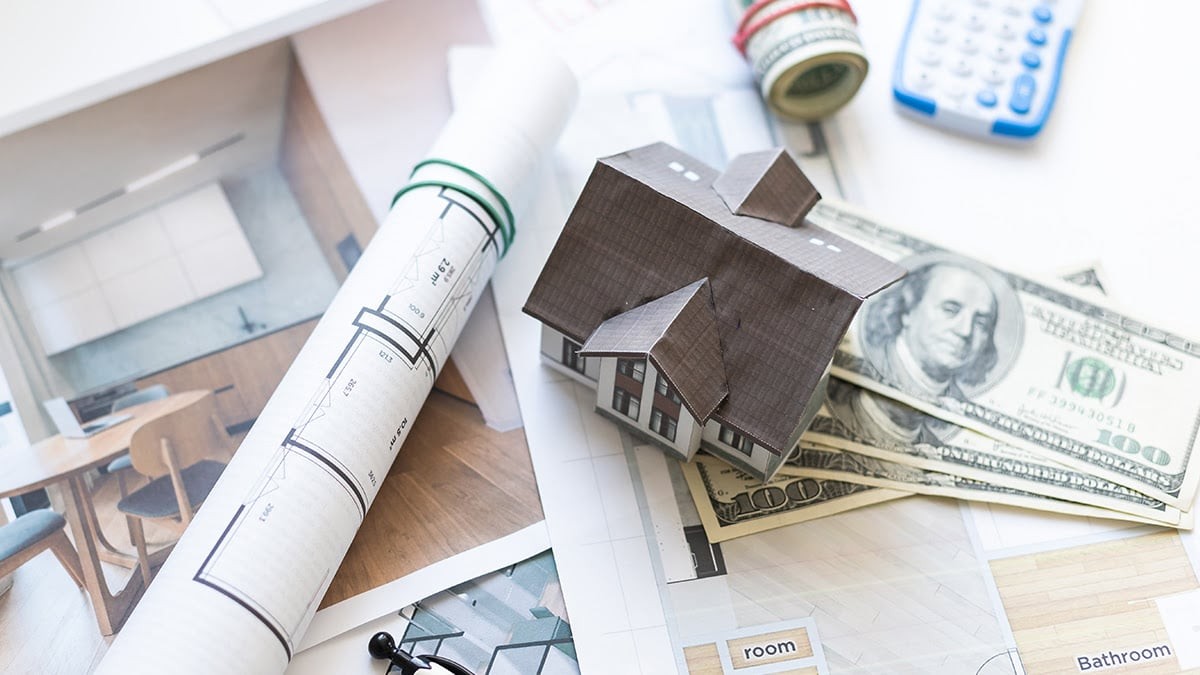
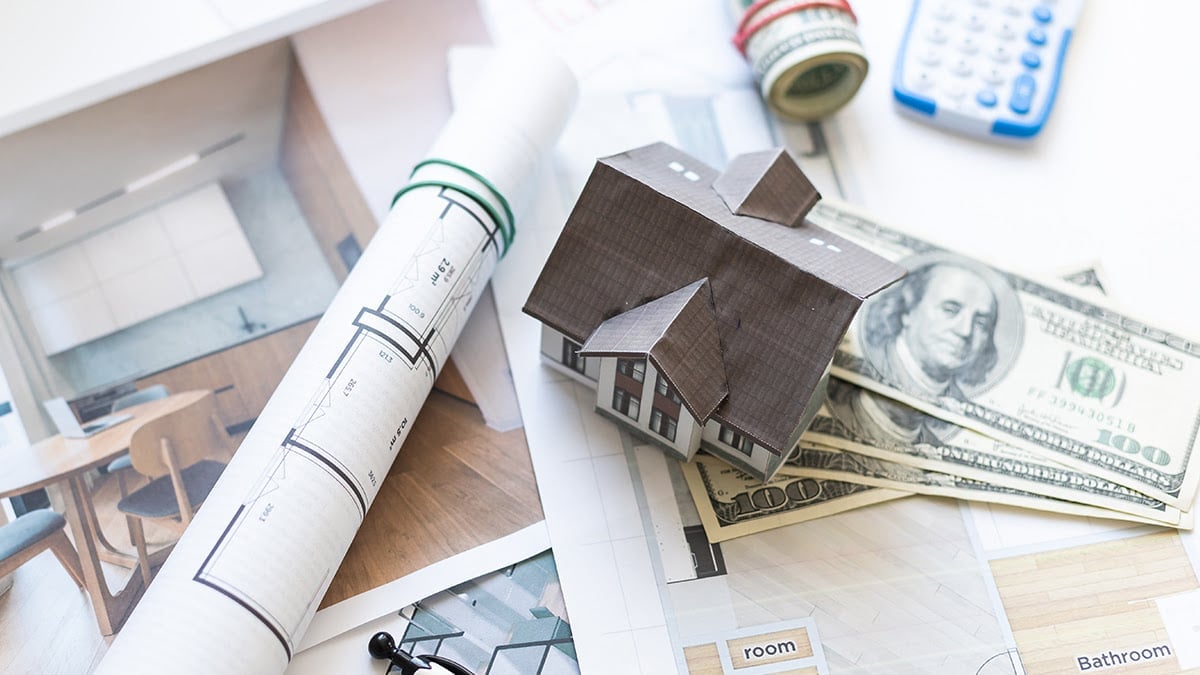
Most of the time, when you're planning a remodel, it's fairly small-scale. Maybe you're ripping out the fixtures and replacing the cabinetry in your kitchen. Maybe you're updating the colors and lighting in your bathroom. Maybe you're expanding your master suite and adding a bump-out extension.
Sometimes, though, your home needs a lot more work. Maybe prior owners left it in worse condition than you thought, or it was left vacant to deteriorate, or it just hasn't been fixed up in decades.
In these cases, it's time for a whole-home remodel.
Given the significantly larger scope and scale of a whole-home remodel, a lot more planning needs to go into it before you start calling contractors to get the ball rolling. One of the biggest elements of planning is the budget; so, how do you budget for such a huge project?
If you're just kicking around the idea of a whole-home remodel but you have no idea what it might cost, this section is for you. We'll go into a more detailed breakdown later, but the overview is enough to help you decide just how feasible your project could be.
First of all, it's not going to be cheap. It's just about the most expensive thing you can do short of a full tear-down and building a new home on the lot… and depending on what structural issues you uncover, even that might not be true.
Broadly speaking, a full gut remodel will cost somewhere between $50-100 per square foot less than new build construction.
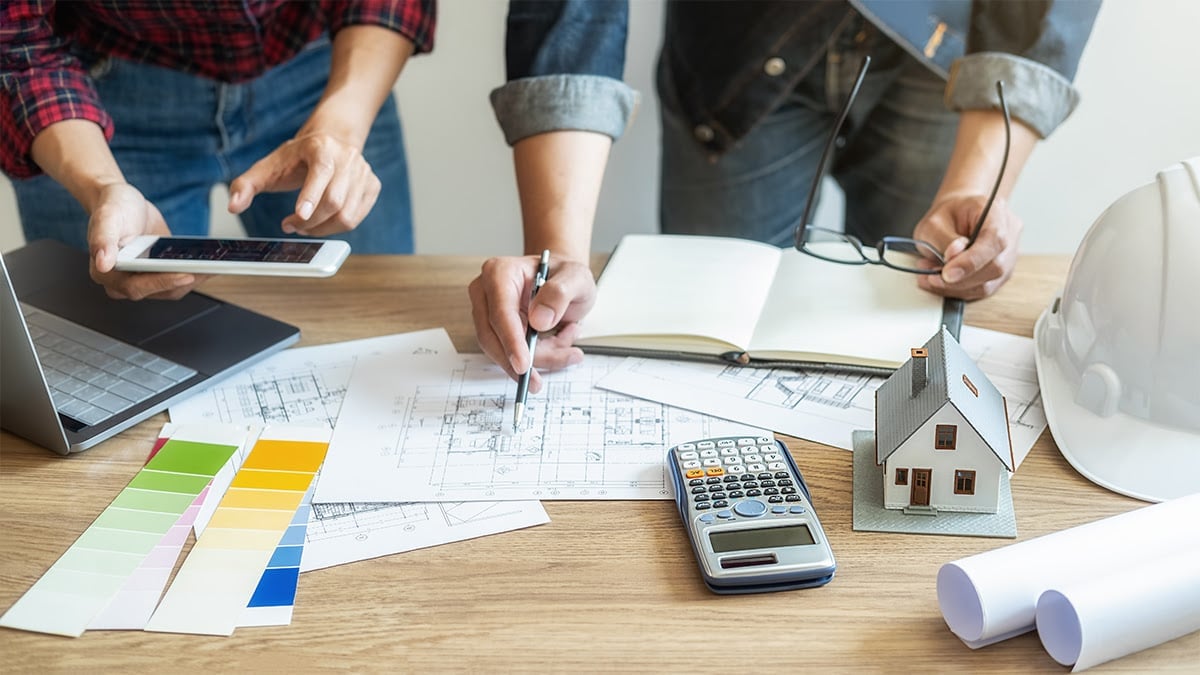
You might say, "But that's not a number!" and you're right. The fact is, where you are in New Jersey can heavily affect this pricing. New builds in NJ can run between $200 to over $700 per square foot, so knocking $50-100 off that price gives you a basic sort of idea of the price range.
Yes, that math you're doing in your head is accurate; a full gut whole-home remodel for a 2,500 square foot home can be in the $350,000+ range quite easily. Larger homes, with higher-quality finishes, can be much higher.
You also have to consider the timeline. Whole-home remodels will easily take 3-6 months, and that's assuming you have a good remodeling group or general contractor to wrangle all of the tradespeople and subcontractors who will be doing the work each step of the way. Delays can cascade and affect the whole schedule down the line.
Still interested? Sound reasonable? Let's chat. At Magnolia Home Remodeling, we've done remodels all across the board, from the smallest single-room remodels to full home renovations and everything in between. Whether you want to chat about your project, get a quote for what you have in mind, or get the schedule pinned down and the work starting, we're ready and waiting. Just reach out and contact us today.
Each step of the way, there's a lot that goes into a home remodel. Each phase has distinct tasks and goals, and each one has ways you can optimize for cost.
The first phase is the planning and design phase. This is where you're figuring out just what you want to do with your remodel. Think about questions like:
The less you do here, the more you can save. A whole-home remodel generally assumes that you don't need to do major structural work. A large addition might need a new foundation, and that means new construction costs, not remodel costs, to use an example.
One thing you should definitely consider, too, is getting a structural inspection and assessment. This can be important if you're planning to add living space or an extension, but it's also a good bit of preparation in case of unexpected issues. You don't want to get most of the way through demolition only to find you need to replace your framing, too, or worse.
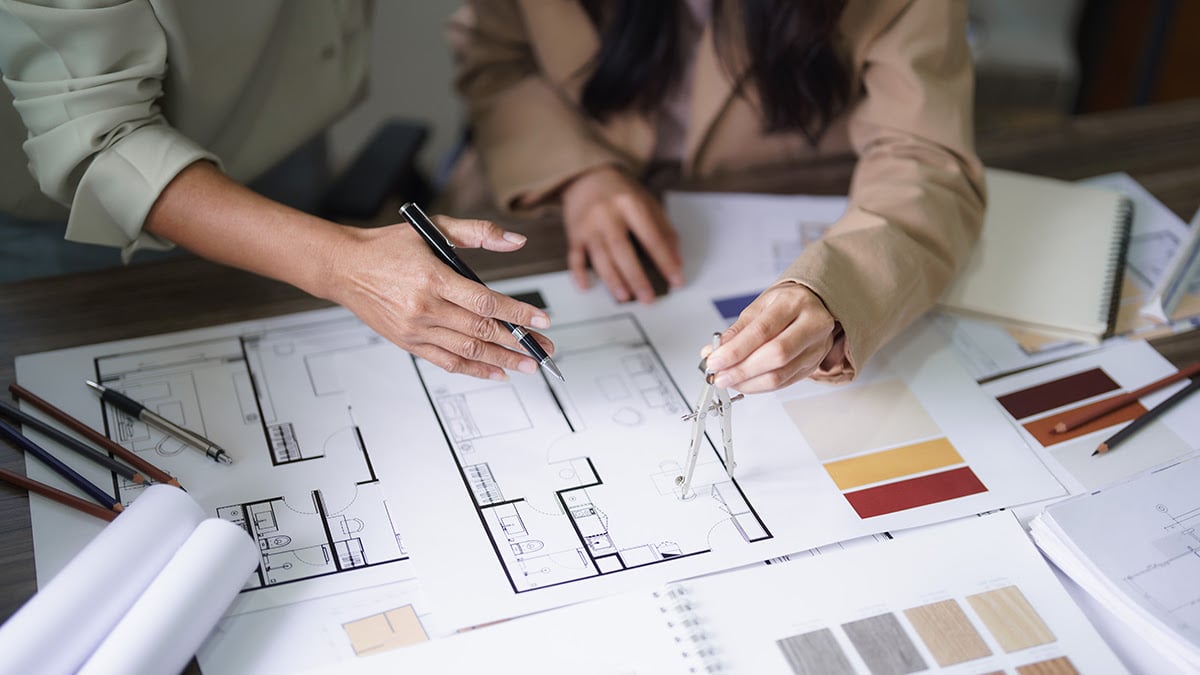
How can you save on costs during this phase? A few possibilities.
First, you can work with a cheaper designer. Architects and designers are necessary for this part of the process, but you don't have to go with the high-end luxury designer or the big name in New Jersey interior design. Shop around and find someone whose ideas and aesthetics match your own, and who isn't going to charge you for their name recognition.
Obviously, the more you limit your scope, the less costly your remodel will be. If you don't need major structural changes or a new extension, don't pay for them. Finishing existing spaces isn't as costly as making new spaces, though, so that's still reasonable.
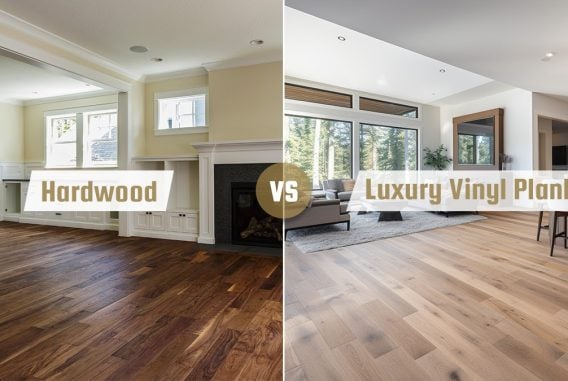
The planning phase is also where you're picking a lot of the materials, and those choices are some of the most impactful across the home. Go with a laminate instead of a hardwood for flooring, opt for a cheaper material for your countertops, pick lower-end windows, go for cheaper fixtures, and so on.
Our tip: splurge on one thing. If you're going with the cheapest everything you can, you'll probably feel regretful about it down the line. If you pick one thing you really want to have The Nice Version for, you'll be able to appreciate it down the line.
The second phase is the most technical, the most tedious, and where a lot of tiny details can get in the way of a good project. On the other hand, it's 100% required, and there's really not much in the way of wiggle room.
This is the phase where you have to submit your applications, get your zoning reviews, file your permits, and make sure nothing you're planning goes against local building codes. Like we said: paperwork and details.

There's not really anything you can do to save costs on this phase except make sure you're doing all the paperwork properly. We also can't give you more specific tips here in this blog post, because all of the details vary by municipality, and there's no way we can cover the hundreds of towns, townships, villages, cities, and other legal entities in one post.
Here at Magnolia, we're active in Essex, Sussex, Morris, Middlesex, Passaic, Warren, Hudson, Union, Bergen, Hunterdon, and Somerset counties. If you're planning your remodeling project in one of these, feel free to reach out, and we can give you the advice and recommendations we have.
The third phase is a significant portion of the overall project. For some, it's the most fun. For others, it's a necessary task that gets in the way.
There are four major tasks to be handled in this phase.
The first is demolition. For a whole-house renovation, that means ripping out everything that isn't staying in place. Pull up carpets and flooring. Pull down drywall and trim. Rip out old appliances and fixtures. Depending on just how extensive your remodel is, you might be taking the home down to nothing more than subfloor and studs.
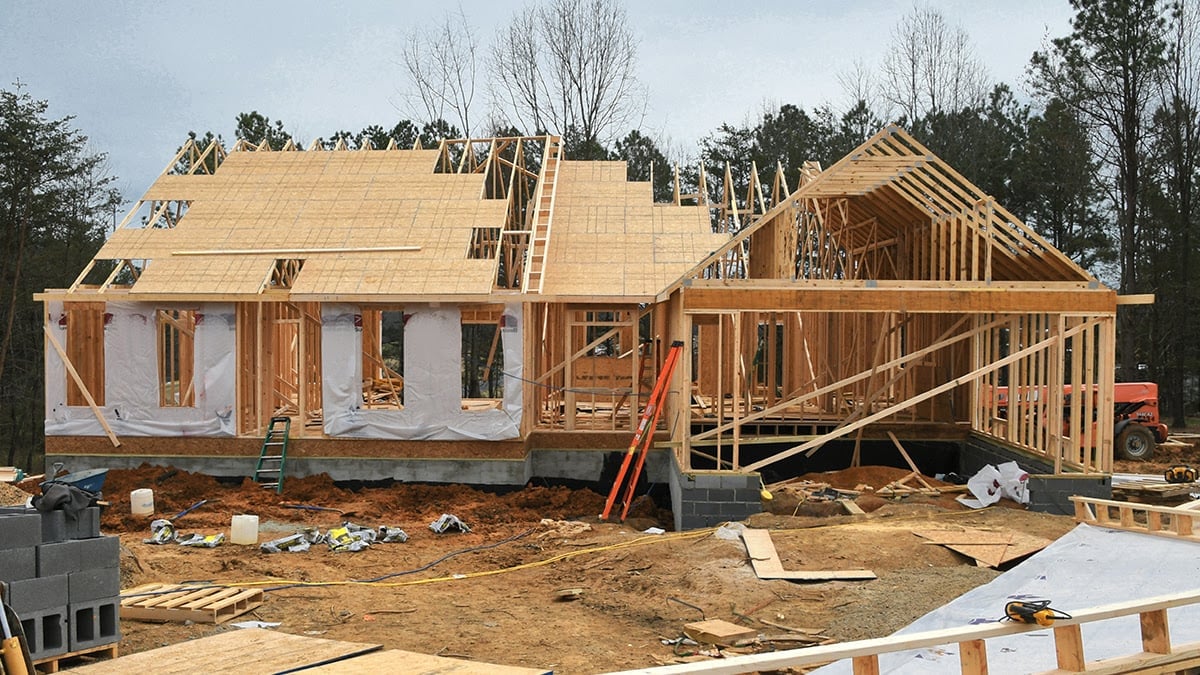
The second is site prep. Often underestimated, site prep is all about planning how various tradespeople will get in and out, and do their work in the process. It's also not just about the people! All of the materials, from new structural timber to coils of wire and piles of tools to drywall and more, need to be stored somewhere. Some can be kept outside, possibly in a locked storage container. Some can be stored inside. You might even need to do some exterior work to clear away obstructions so equipment can come in.
The third is structural work. If you're changing room layouts, this is when you do any structural reinforcement necessary and change up the walls. If you're adding an extension, you'll be digging and pouring an added foundation. This is also where you might realize you have structural issues with the home, if you didn't get a detailed structural inspection earlier in phase one. Now you see why we recommend doing it earlier, right?
The fourth is roughing in new utilities. Obviously, you aren't putting in fresh power outlets yet, but having your tradespeople run through and run pipes, wires, and ductwork where they need to be is done now, when everything is open. This is also an opportunity to plan for things like in-floor heating and other nice augments to the home.
How can you save in this phase? One of the biggest options is doing the demolition yourself. For the cost of renting a dumpster (a few times, probably), and the time and energy it takes to swing a sledgehammer, you can do most of the gutting yourself.
Be aware that this can be a lot harsher than you might expect, though. It's a lot of work to demo a home, especially if you're doing it more or less alone. But that's not all. Older homes can be full of hazards, from mold to lead paint to asbestos, that need remediation. You might need to buy or rent tools to make it easier on you, and you'll face significant physical risk in doing the work. It's definitely not appropriate for everyone.
Other than that, cost savings come down to who you pick to do your rough-ins and how well you stick to the schedule so they can get in and get done without delays. Just make sure whoever you pick is licensed, insured, warrantied, and skilled. If you work with Magnolia, our team knows what they're doing, so you won't have problems. If you're trying to arrange it all yourself, exercise due caution.
This phase is the one where the final work is done. Floors, walls, and ceilings go in. Surfaces are painted. Cabinetry is installed. Fixtures, everything from bathtubs and showers to lights, are installed.
There's an order to the work here. You can't add the trim before the walls are in, and you can't paint them either. Windows and doors are installed when it's easiest. Fixtures go in late as part of the finishing.
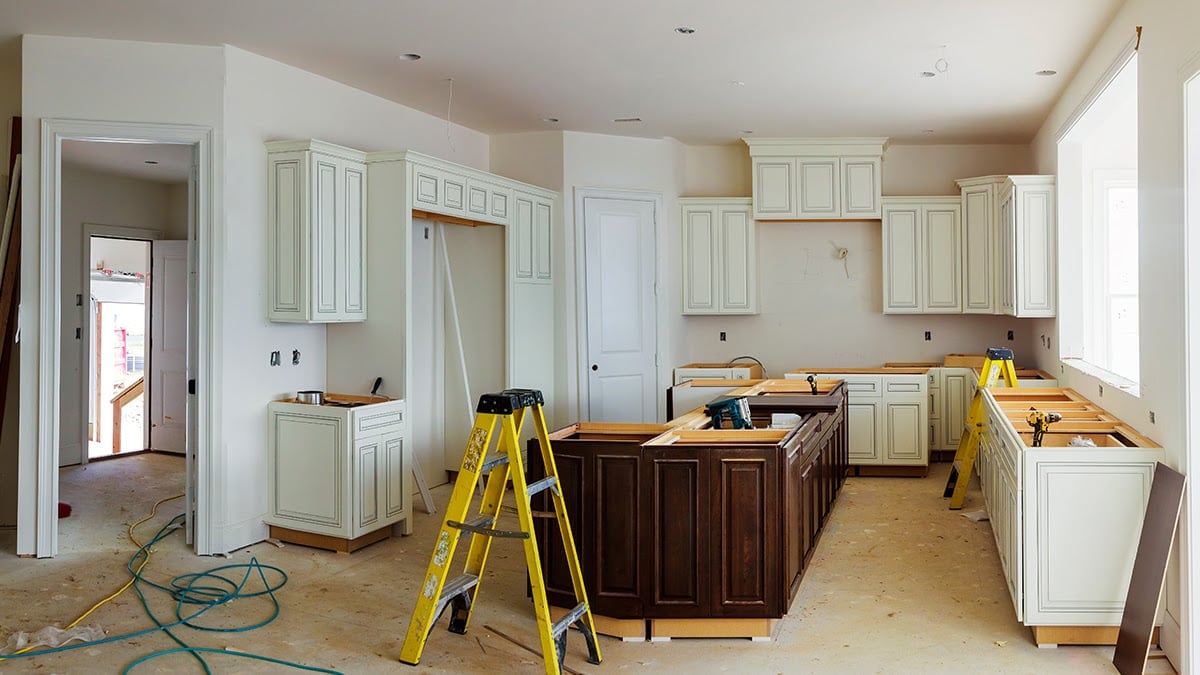
On one hand, multiple contractors can be doing multiple tasks at the same time in different parts of the home. On the other hand, some will need to wait for others, so appropriate scheduling is a must-have.
Saving your budget here comes down to smooth and effective workflows, picking cost-effective materials (something done in phase one as much as now), and being able to make rapid decisions if and when issues arise. Even so, this is generally the longest phase.
The last phase is when the finishing touches are handled, an inspection is performed, the final paperwork is done, and the project is completed.

Much like phase two, there's not much wiggle room here. The best thing to do is have inspectors and others ready to go for the final sign-offs as soon as work is completed. Once it's all done, your project is complete, and you're ready to move in (or sell) your freshly remodeled home.
If you've read through all of this and your mind immediately goes to all the ways things can go wrong, all the ways there can be delays and problems, don't worry: you're not alone. Fortunately, we've been in the game for a very long time, and our 30+ years of experience as New Jersey's premier general contractor shines. We know how to plan, schedule, and perform each and every task on the list, and can solve problems way before they can even become problems.
So, if you want the best on your side, just give us a call or contact us online. We can start you on the process from the beginning of the planning, and can even help you get in contact with our partners for financing for the renovation. We're sure you'll be satisfied, regardless of your budget, so there's no better time to start than now.
How much does a whole-home remodel cost in New Jersey?
A full gut remodel typically costs $50-100 per square foot less than new construction. Since NJ new builds run $200 to over $700 per square foot, a 2,500 square foot home can easily reach $350,000 or more. Larger homes with higher-quality finishes will cost significantly more.
How long does a whole-home remodel take to complete?
Whole-home remodels easily take 3-6 months, assuming you have a skilled remodeling group or general contractor coordinating all the tradespeople and subcontractors. Keep in mind that delays can cascade and affect the entire schedule down the line, so proper scheduling is essential.
What are the main phases of a whole-home remodel?
There are five phases: planning and design, paperwork (permits and zoning), demolition with structural and utility work, renovation and installation, and finishing the job. Each phase has distinct tasks and goals, plus specific opportunities to optimize and save on your overall budget.
How can I save money on a whole-home remodel?
Limit your project scope, work with a cost-effective designer, and choose affordable materials like laminate flooring or budget-friendly countertops. You can even handle demolition yourself, though it's demanding and older homes may contain hazards. Our tip: splurge on one thing you'll truly appreciate later.
Should I get a structural inspection before remodeling?
Yes. A structural inspection and assessment is important if you're adding living space or an extension, and it's smart preparation for unexpected issues. You don't want to reach demolition only to discover you need to replace framing or address other costly structural problems.