Removing a Load-Bearing Wall in a NJ Home
Nov 02, 2026

Remodeling the inside of your home can do a lot of good. Many New Jersey homes are old, built to older sensibilities and older lifestyles. What was once a cozy den might now be a dark and cramped storage room. What was once a functional galley kitchen is now a tight and poorly laid-out space. What was once a pair of nice bedrooms is now a lost opportunity for a better master suite.
Sometimes, remodeling is easy. Other times, it's difficult, and the distinction often comes down to one thing: load-bearing walls.
The walls inside a home are not just laid out arbitrarily. Second floors are heavy, roofs are heavy; it all needs support to keep it from collapsing. The load needs to be borne.
When you want to remove a partition wall (an interior wall that isn't load-bearing), you can pretty much just do it. When you want to remove a load-bearing wall, though, you're in for a lot more work.
Don't worry; you don't have to put your remodel dreams on indefinite hold. Removing load-bearing walls can be done, as long as it's done properly. That's where we come in.
At Magnolia Home Remodeling, we've been doing these large-scale structural remodels throughout north and central New Jersey for over 30 years. We know the ins and outs of how to do them the right way, and we're happy to help you handle yours properly as well. Want to talk about it? Just reach out for a free estimate, and we'll give you our expert opinion right away.
If you're not quite to the "soliciting quotes" stage of the project, and you just want to know the basic details of the process, read on for our generalized guide to removing load-bearing walls in NJ homes.
The full process for removing a load-bearing wall is somewhat complicated, so it's best left to professionals. When you do so, here's how it works.
First, you'll need to determine whether or not the wall is actually load-bearing. There are a few ways you can do this.
| Clue to Check | Likely Load-Bearing | Likely Not Load-Bearing |
|---|---|---|
| Attic Joists | Run perpendicular to the wall | Run parallel to the wall |
| Basement Support | Beams or columns beneath it | No support below |
| Location in Home | Near the center | Toward the exterior |
| Stacking | Walls align above/below | No aligned walls |
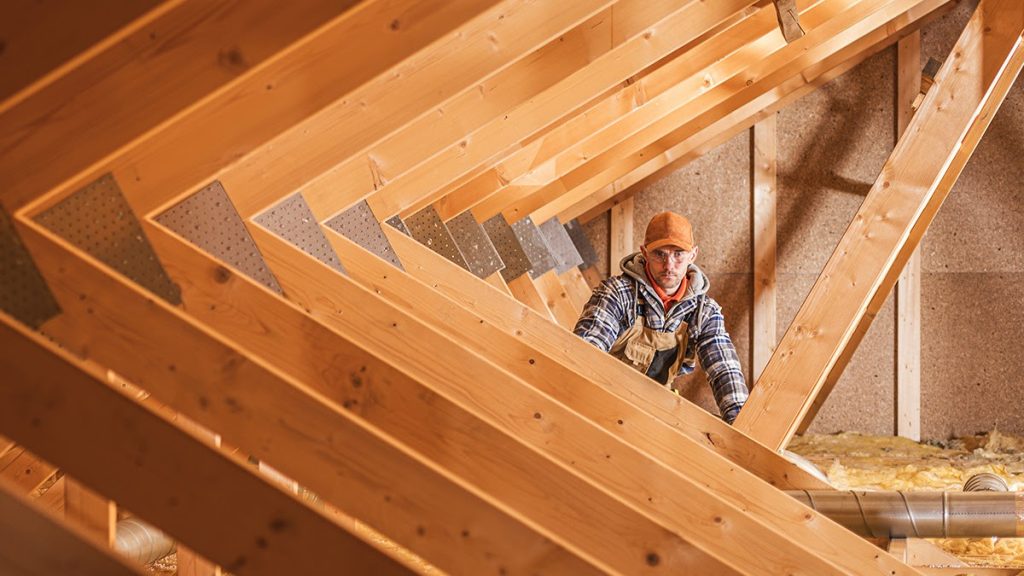
One option is an inspection of the rest of your home. First, head up to your attic, and take a look at the joists. Are the joists running parallel or perpendicular to the wall you want to remove? Perpendicular means they're resting on that wall, which means it's probably load-bearing. Parallel means they aren't, most of the time.
You can also check your basement. Find the base of the wall you want to remove, and see what's beneath it. If there are strong supports, like wooden means or steel columns, beneath the wall itself? It's holding up weight, so it's a load-bearing wall.
There are other clues as well. The closer the wall is to the center of your home, the more likely it is to be load-bearing. If it's stacked, with walls above and/or below it on other floors of the home, it's also likely load-bearing.
None of this is 100% always the case; there can be all kinds of exceptions. The best source of an answer is looking at the structural blueprints for your home, if you can access them.
Regardless, hiring a structural engineer is the fastest way; they know what to look for, what to test, and what telltale signs might hide a key detail.
The key to the whole project is that same structural engineer we just mentioned. This is an expert in the weight and forces involved in a home. They're the person who helps guarantee that your project, when it's done, will maintain the strength of your home.

This is a critical step. A load-bearing wall can't just be removed; the weight and downward force from above needs to be redirected somewhere. Your structural engineer will help you determine how to redirect those forces. This could mean leaving a pillar in place, or it could be installing an engineered beam, or even a length of steel beam, to support everything above the wall.
This is also where the scope and scale of your project comes into play. There's a big difference between removing just enough of a load-bearing wall to add a doorway, making a larger opening to combine two rooms, or fully opening up a floor space into an open concept floorplan. The larger the section being removed, the greater the challenge, the greater the expense, and the longer it will likely take.
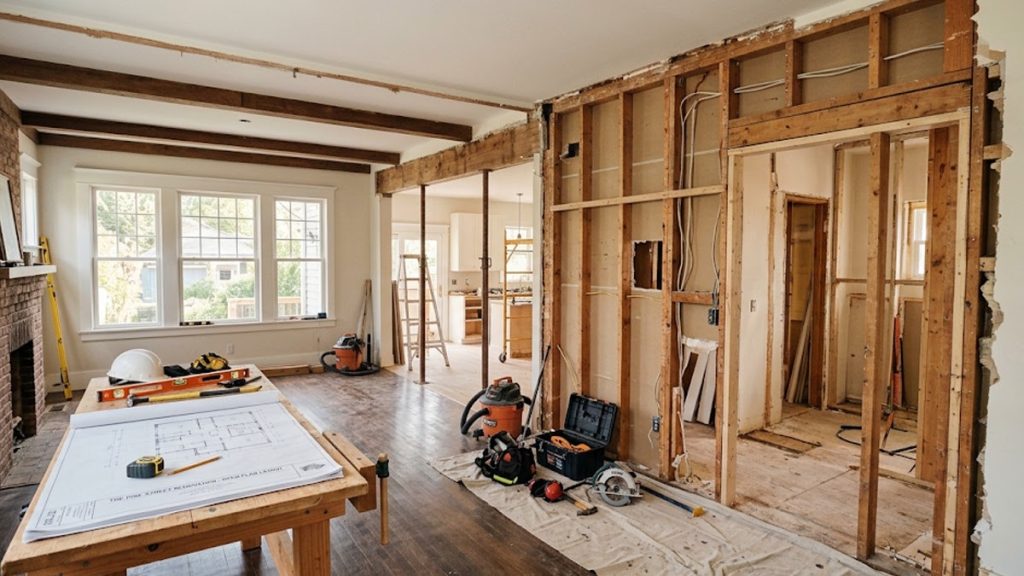
Once you're sure that the wall is load-bearing and you have a plan for what is being removed, it's time for a little careful demolition. That means pulling down drywall and fixtures, but leaving studs and beams in place. You're not taking a sledgehammer to the wall here; you're carefully pulling down sheetrock.
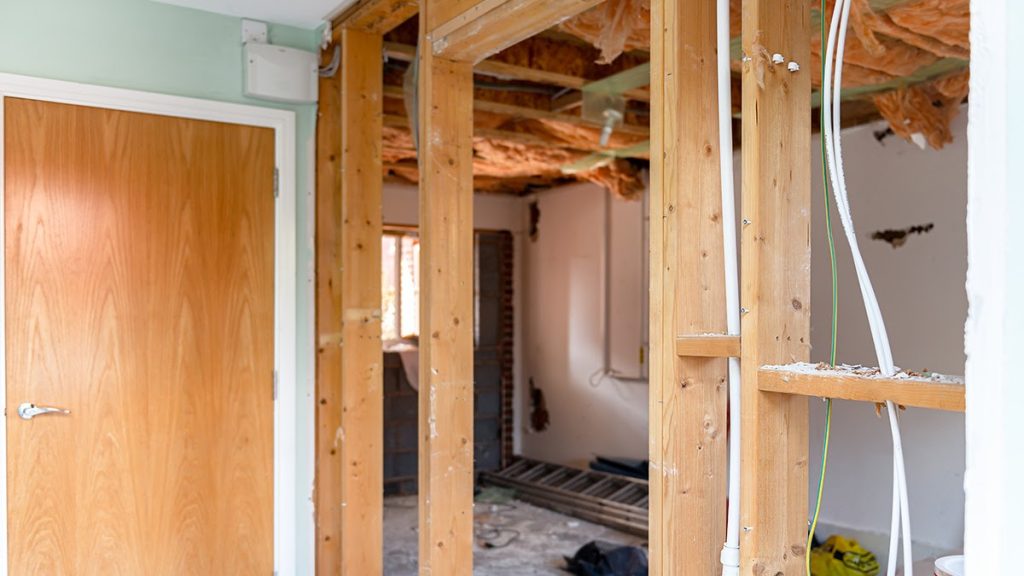
You need to open up the wall regardless, so this needs to happen. This is also an opportunity to uncover anything unexpected. Here in New Jersey, there are a lot of things you might find.
This will also uncover any utilities that need to be rerouted, like electrical lines, water lines, HVAC ducting, and more. File that away for later.
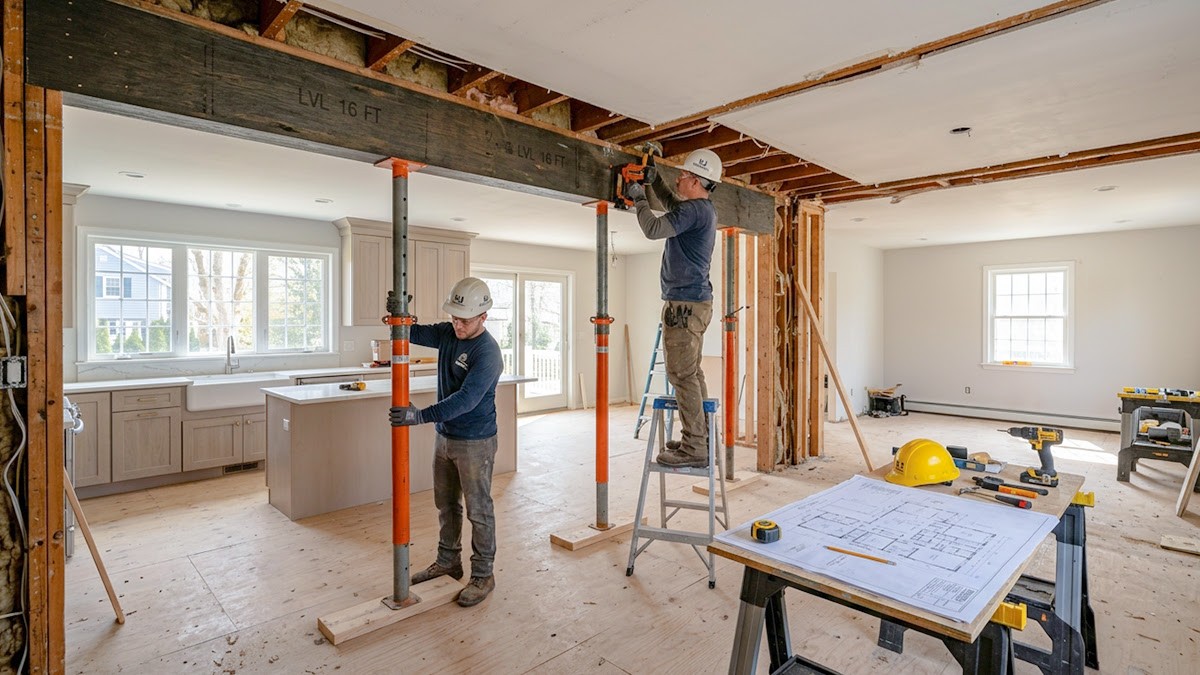
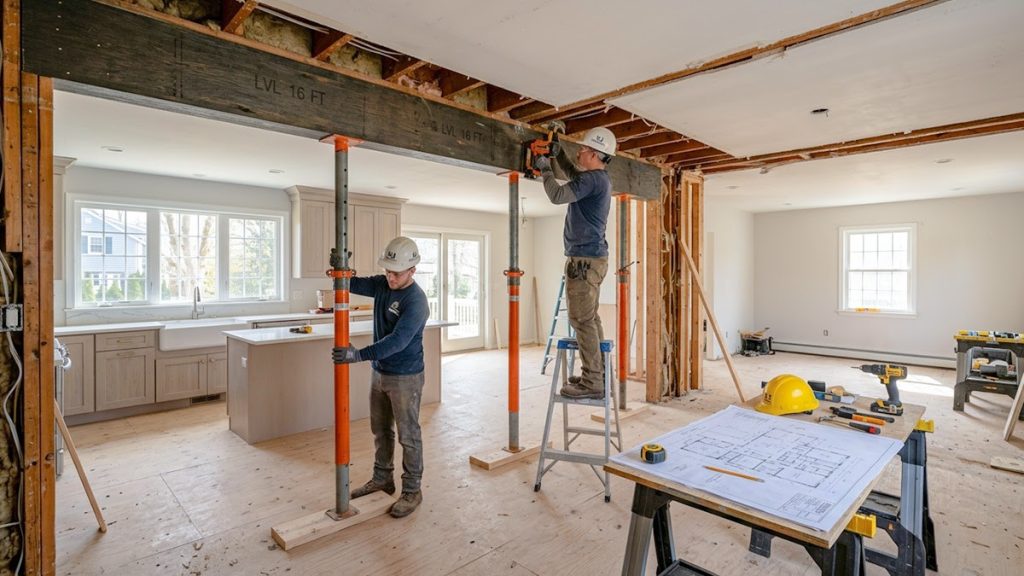
Before the structural elements of the wall can be removed, the wall needs to be shored up and supported so your home doesn't come crashing down around your ears. Nobody wants that, right?
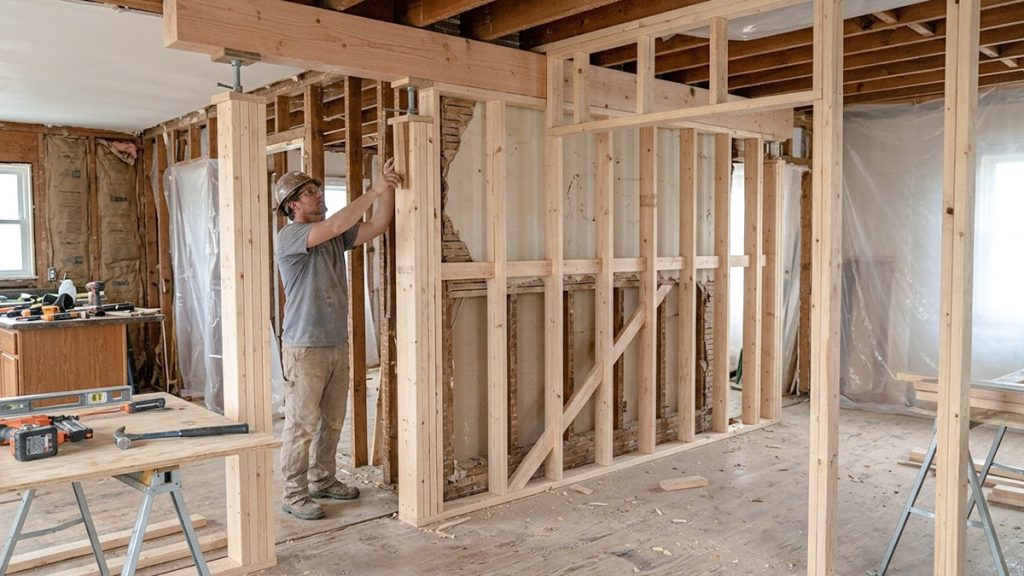
The good news is, temporary support doesn't take much to construct, because it doesn't have to be a long-term solution. All it needs to do is hold up the stuff above the wall you're removing for long enough for the replacement long-term solution to be installed.
Since the full demolition is impending, it's time to reroute any of those pesky utilities that have gotten in the way. You might need an electrician, a plumber, an HVAC specialist, or another expert to do the work in their specialty, depending on what was lurking in the wall. How big a project this is depends on whether you're just removing, replacing, or fully retooling these systems.
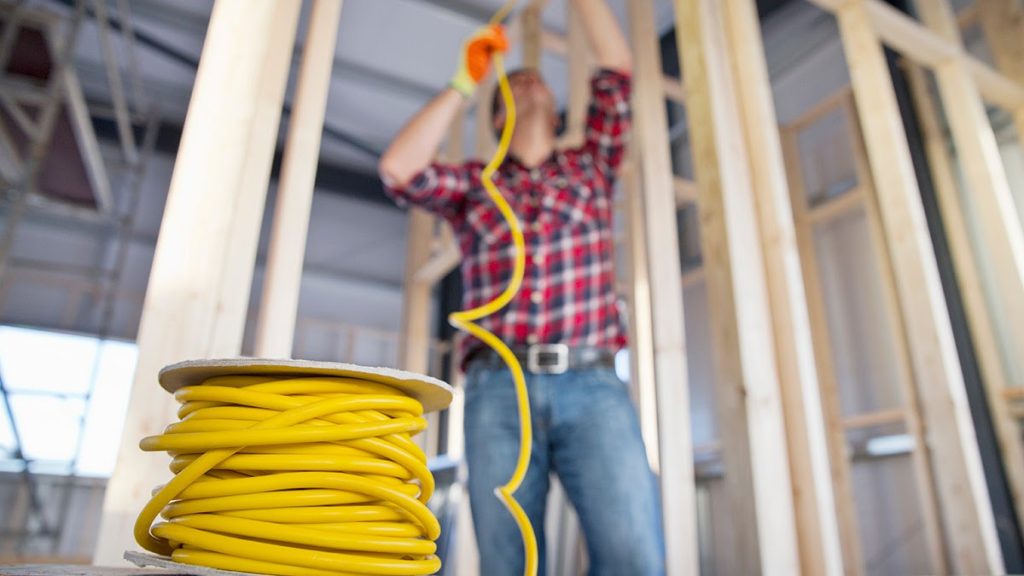
One of the big reasons why you want to hire us is that we coordinate with all of the trades you need to do this work. Instead of uncovering the utilities and needing to line up the trades, you just hire us, and we have it all handled for you.
Demolition time! Well, the rest of the demolition. Admittedly, it's not as fun when all you're doing is knocking out some studs. But the only way to remove the wall is to remove the wall, right?
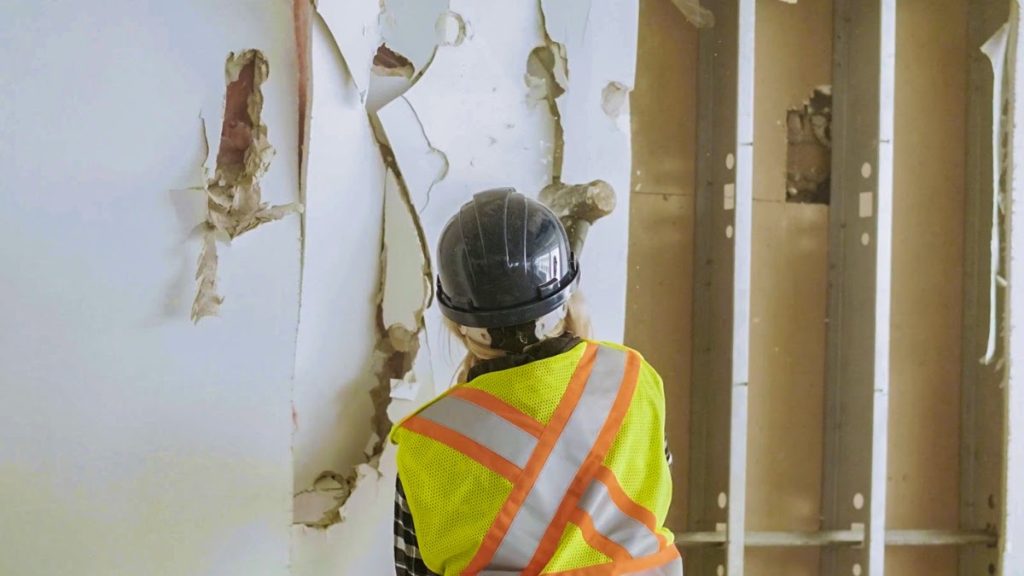
Depending on the wall, it's entirely possible you would have skipped the earlier demolition step. We often do, because our engineers know what's inside the walls, and we're confident in building up temporary support and getting the utilities handled quickly.
Either way, when this step is done, you'll have an opening where an important wall once stood.
| Support Type | Best For | Notes |
|---|---|---|
| Engineered Wood Beam | Small to medium openings | Cost-effective and common |
| Steel Beam | Long spans, heavy loads | Strongest, higher cost |
| Leftover Pillar/Column | Partial wall removal | Keeps a support point in place |
| King Studs | Framing the new opening | Transfers load to the sides |
The most important part is installing the permanent support. The type of support you need will depend on how much wall is being removed, and where the load can travel through to the foundation. Engineered wood beams are increasingly common, but longer stretches may require a steel beam instead.
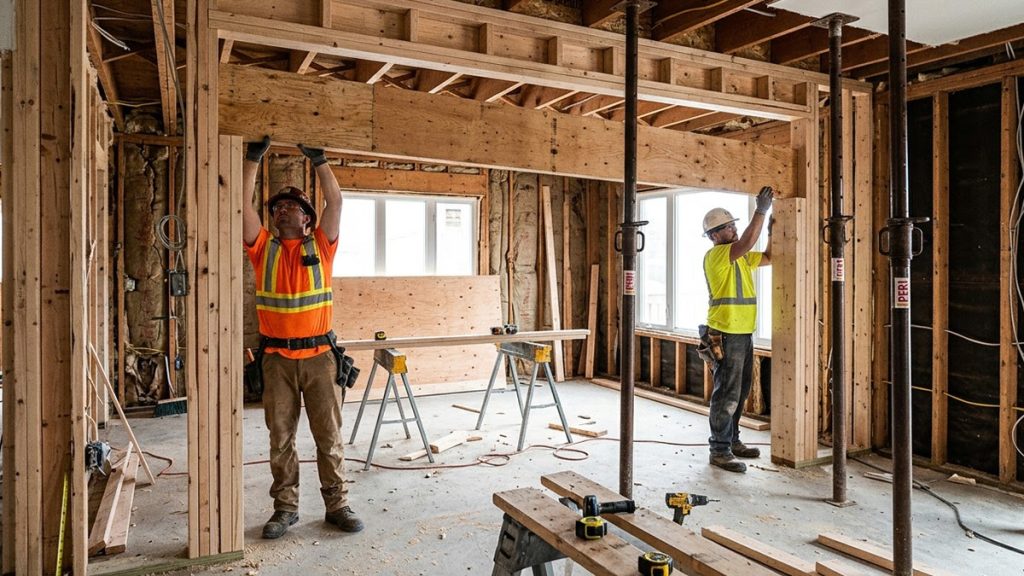
It's not just about the beam here; you also need columns to support it. These might be king studs in the walls on either side of the new opening, or it might be new, stronger pillars you install to support the weight. Again, this is all stuff that your structural engineer will have planned out for you.
Major structural changes require an inspection before they can be signed off on, and you want to get that done before you do any finishing work. Once that's done and your work has the okay, finishing work can be handled. New drywall, new flooring, new paint, and pretty soon you won't even remember a wall once stood there.
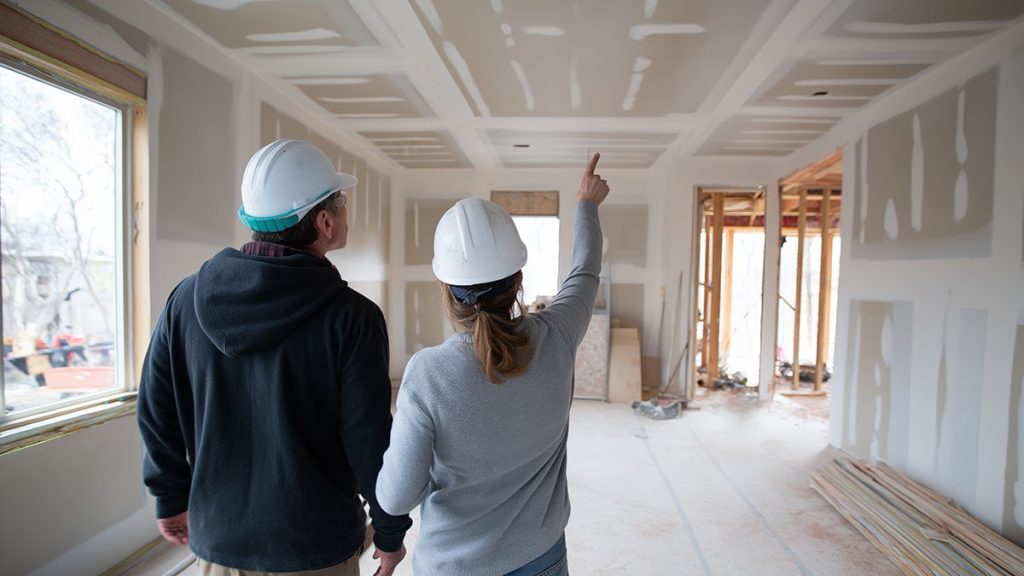
All done!
A lot can go wrong with removing a load-bearing wall, and in the worst cases, it can cost tens of thousands of dollars to remediate. It's very important to get it right the first time.
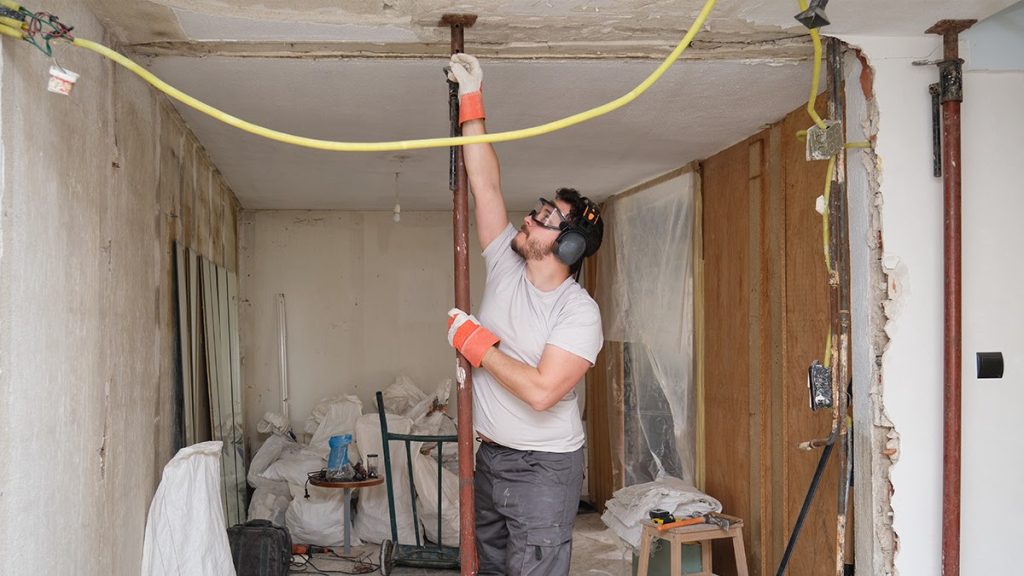
Don't make any of these mistakes, and you should be good.
Fortunately, when you hire professionals like Magnolia Home Remodeling, you know you're in good hands. We do it all right the first time, so you don't have to worry about problems down the line.
Now that you have the core process down, let's answer some questions you might have.
Technically, yes, but we wouldn't recommend it. This isn't a new coat of paint or some carpeting; this is the core structure of your house. Get it wrong, and you might not have a house. It's not a trade-off that's worth the risk.
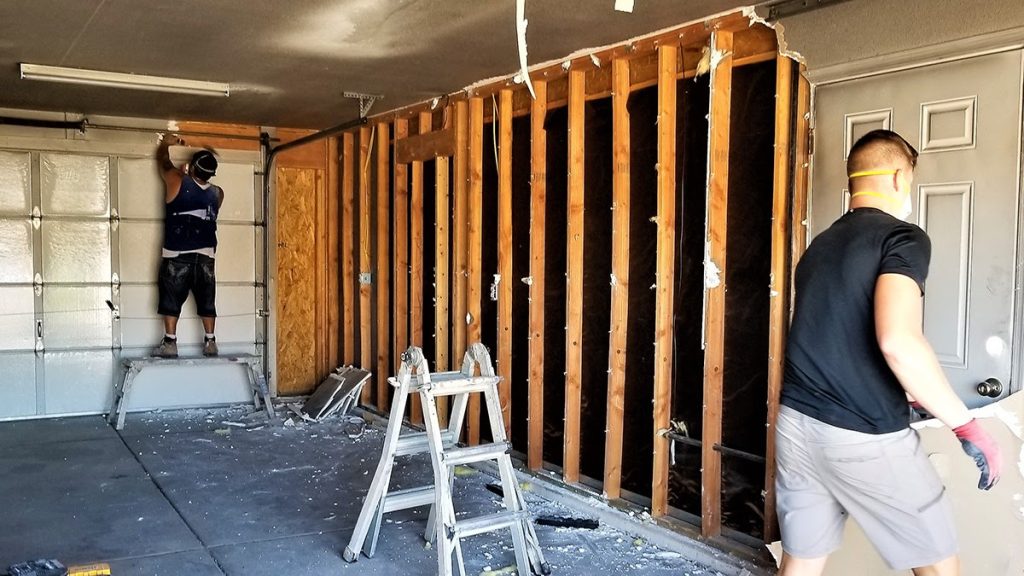
Even if you want to, you can't do it all alone; you still need construction drawings, a structural engineer's sign-off, and an inspection when it's done. All you're really saving is the base labor when it's all done.
Absolutely. While the actual permitting process, timelines, and costs will vary by municipality, you'll definitely need a permit for any structural modifications to the home. Skipping the permit can lead to fines, improper work, stop work orders, and more.
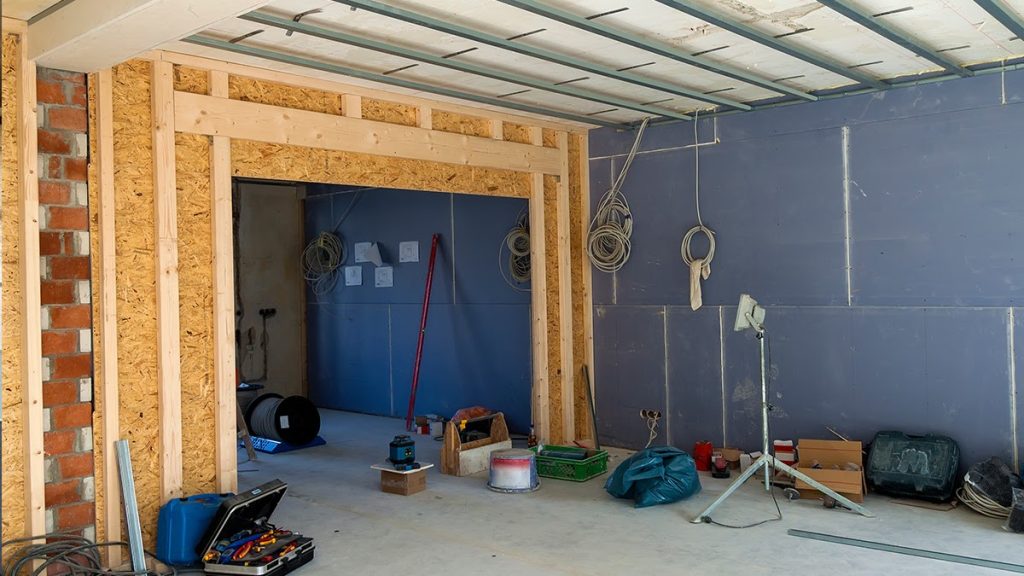
When you hire us, we handle the permitting for you, so don't worry about it too much.
It varies. A small doorway in a sturdy wall, when there are no large beams to install or utilities to move, might not be too terribly expensive. Pulling out a lengthy load-bearing wall, replacing it with a heavy steel beam, and converting a cramped home into an open concept? That's significantly more expensive.
To get an idea of what your costs would be, give us a call. When you reach out to Magnolia, you get an expert on-site to discuss your plans and goals directly. We know how much it all costs, from the structural engineering to the materials for the beams to the labor involved along the way, and can give you a quote. Plus, that quote is completely free! So, why wait? Let's talk about your walls today!
Technically yes, but we strongly advise against it. This is your home's core structure, and mistakes can be catastrophic. You'll still need construction drawings, a structural engineer's sign-off, and an inspection, so you only save a little on base labor while risking far more.
Do you need a permit to remove a load-bearing wall in New Jersey?Absolutely. Any structural modification requires a permit, though the process, timelines, and costs vary by municipality. Skipping it can lead to fines, stop-work orders, and improper work. When you hire Magnolia Home Remodeling, we handle all the permitting for you.
How much does it cost to have a load-bearing wall removed?It varies widely. A small doorway in a sturdy wall with no beams or utilities to move is relatively inexpensive. Removing a long wall, installing a steel beam, and creating an open-concept space costs significantly more. Call Magnolia for a free, expert on-site quote.
How do I know if a wall is actually load-bearing?Check your attic joists: perpendicular joists usually mean the wall is load-bearing. In the basement, look for strong supports beneath the wall. Central and stacked walls are also likely load-bearing. The surest method is reviewing your home's blueprints or hiring a structural engineer.
Why should I hire Magnolia Home Remodeling for this work?We've handled large-scale structural remodels across north and central New Jersey for over 30 years. We coordinate all the trades, handle permitting, and ensure the job is done right the first time. We even offer financing. Reach out for a free estimate today!