Modernizing a NJ Split-Level: Remodeling Ideas That Work
Nov 05, 2026

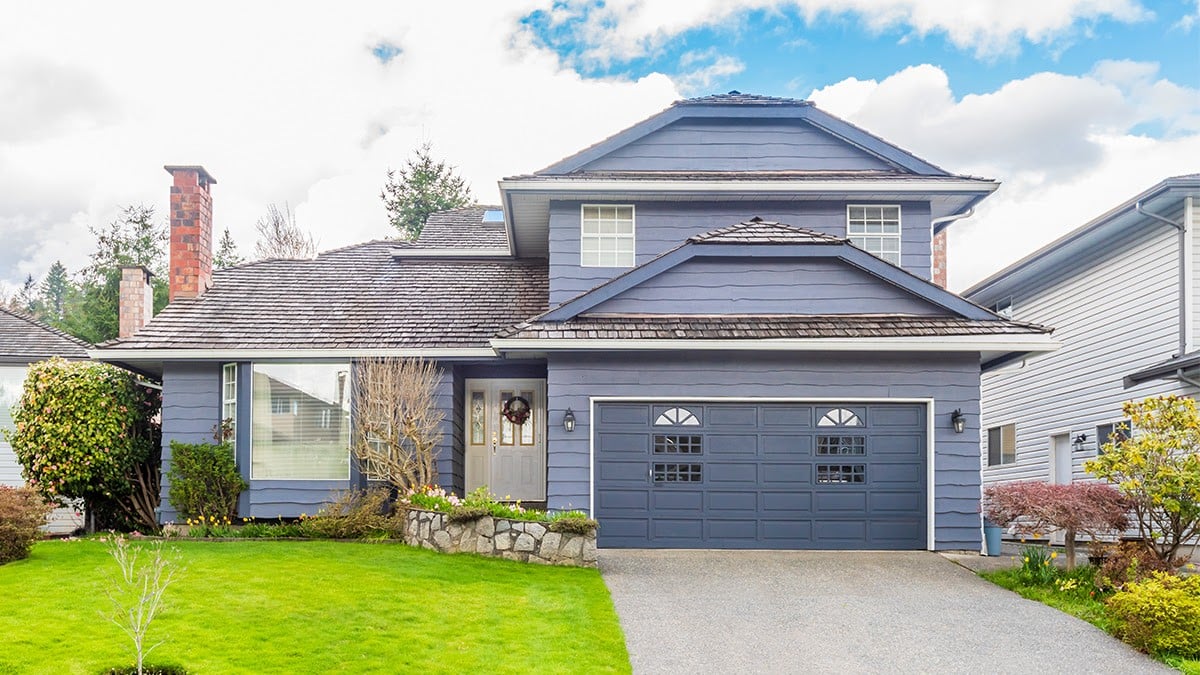
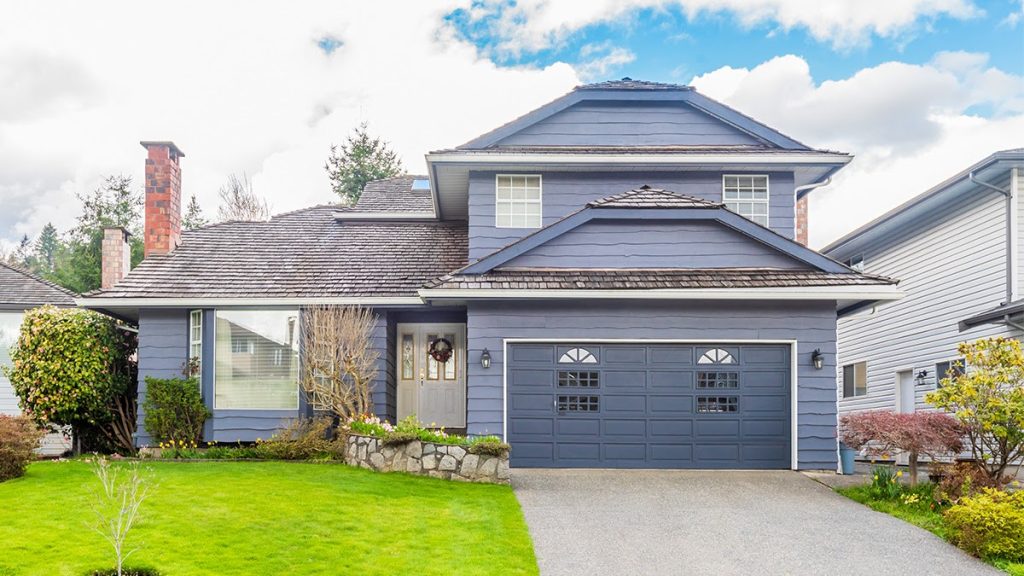
Split-level homes were all the rage among homebuilders for decades, which means there are tons of them throughout New Jersey. Despite that popularity, they have their issues. They can feel choppy and disconnected, they don't have clear divisions between rooms and can end up letting sound carry, and the HVAC is, to put it lightly, often a mess.
On top of all of that, the design of a split-level home presents some tough challenges for remodeling. The half-stacked floor plans make it difficult to adjust the layout of the home, they tend to be complex with load-bearing walls that can't be easily removed, and there's only so much you can do with the space available to you.
Still, there are a lot of possible renovations you can do to change up the floorplan and feeling of a split-level home. Over the last 30+ years, we've seen it all, and we're here to tell you what works.
This post is meant for general inspiration. Your home might not fit for some of these renovations, and others might not suit your goals or desires for your home. That's fine! We're more than happy to give you specific ideas for your split-level home; all you need to do is reach out and contact us. Our experts will come out and take a look, discuss your goals and desires, and talk about your project. It's entirely free, and you'll be left with a quote for the work if you want us to handle it for you. There's nothing to lose, so why not reach out today?
| Interior Project | Primary Benefit |
|---|---|
| Expand the Kitchen | Better flow and more functional cooking space |
| Open-Concept Main Floor | Removes choppy feel and connects living areas |
| Divide the Lower Floor | Turns wasted space into usable rooms |
| Finish the Basement | Adds comfortable living or recreation space |
| Refresh the Bathrooms | Modernizes dated fixtures and layouts |
| Replace the Windows | Improves insulation, sound control, and looks |
First up, let's talk about the things you can do inside, without touching the exterior walls or the outside of the home.
By far one of the biggest pain points of a split-level home is the awkward kitchen. The kitchen is often older in style and design, with a layout that isn't conducive to modern cooking, and on top of that, it's frequently also part entryway and thoroughfare, so it gets a lot of foot traffic.
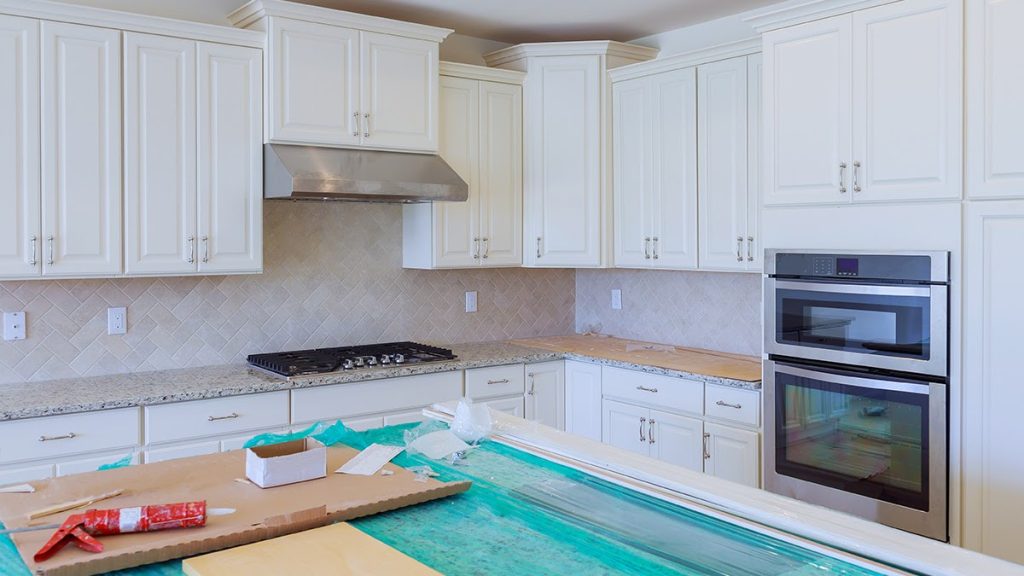
Updating the kitchen is the low-hanging fruit of a split-level remodel. You can do smaller-scale refreshes, like updating cabinets, installing new countertops, or updating backsplashes and wall surfaces. Or, you can do larger-scale improvements like adding an island, installing a new window, or custom cabinetry.
In fact, there's enough to discuss just with a split-level kitchen that we have a whole guide just on that topic. For more information, you can read that guide here.
For many split-level homes, the main floor comes in off the front drive and/or from a garage on the side, and it's often divided into two main rooms: the living room and the kitchen. Sometimes the living room is a dining room, sometimes they're on one side or the other of the main wall, the specifics can vary and decades of prior renovations can change up the details.
The core defining feature, though, is that dividing wall. It breaks up the space into compartmentalized rooms, but that style of layout isn't as popular now as it used to be. So, why not consider converting it to an open concept?
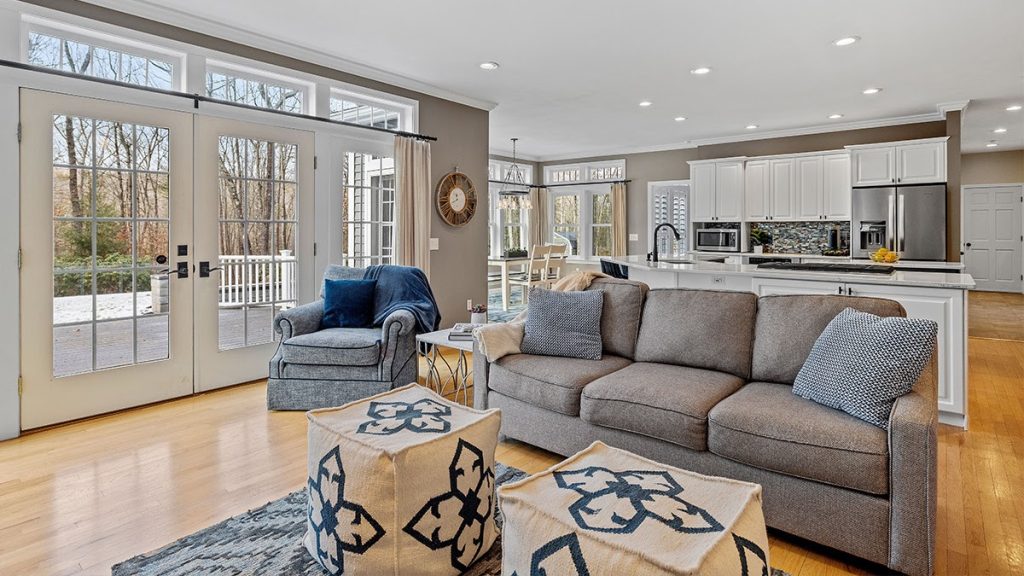
The big roadblock here is that the main dividing wall is frequently load-bearing in a split-level. That means you can't just take it out; you'll need to reinforce the support for the roof above, which means either installing a strong beam or leaving pillars for support. Still, the open space, even with a pillar or two, is nicer than smaller enclosed spaces.
If you don't want to do a full beam replacement, you might be able to open up the space with a half-wall and open space, which you can use as a sort of breakfast bar or pass-through.
Where the main level space is often divided and awkward, the lower-level space in a split-level is frequently larger and more open. Consequently, depending on your use of the space, it might feel too big, with a bunch of wasted space.
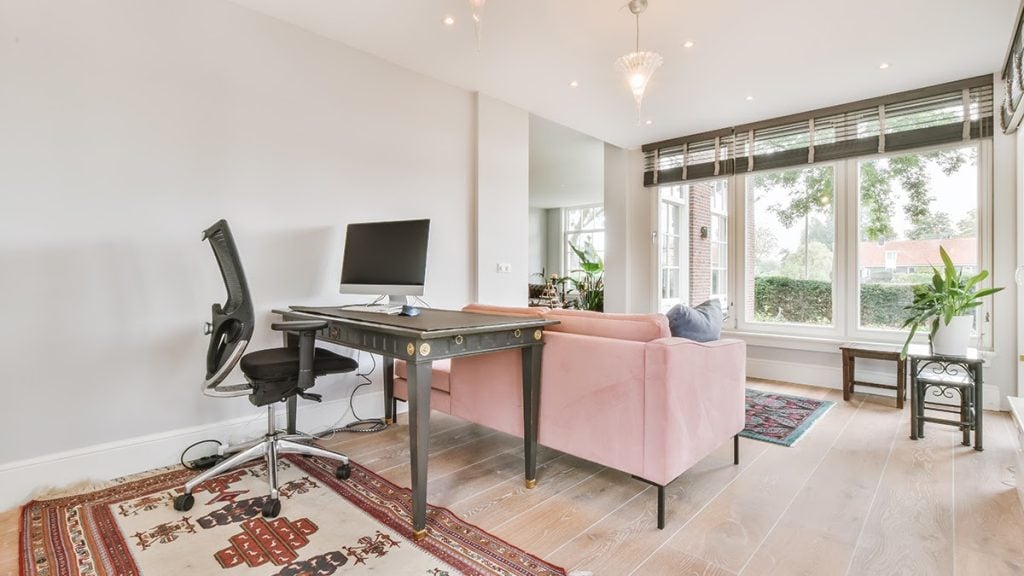
There are a few ways you can subdivide this space into two or even three smaller rooms. Build in a guest suite, set up a home office, or even add a recreation room or home gym! The specifics of where you add walls and what you add to the space depend on your purpose, so be sure to talk to us about your ideas so we can give you some expert recommendations.
Split-level basements here in New Jersey are often semi-finished spaces. They aren't fully finished, but they aren't completely unfinished spaces either. With a little planning and a little work, they can be sealed against water and finished into another bit of living space.
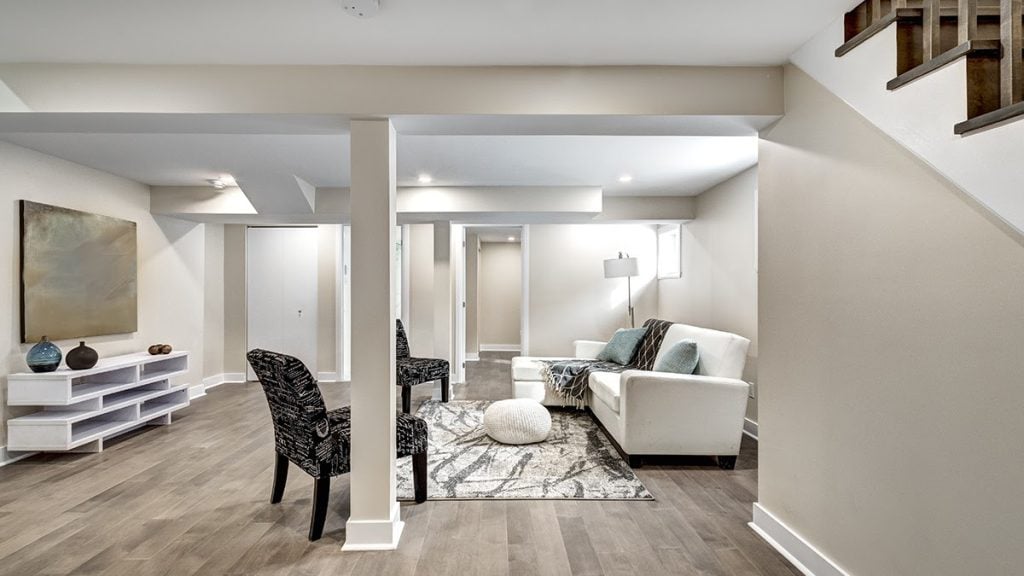
This can also be an ideal place for a home gym or an entertainment space like a home theater or game room. If you want to go all-out, you can even install in-floor heating or other amenities to make it an exceptionally comfortable space.
Split-level bathrooms are in a strange position for many homes. They aren't so old that they're extremely dated, but neither are they modern and fresh. In fact, in many split-levels, particularly the older vintage, the bathrooms have already been remodeled at least once, probably in the 90s.
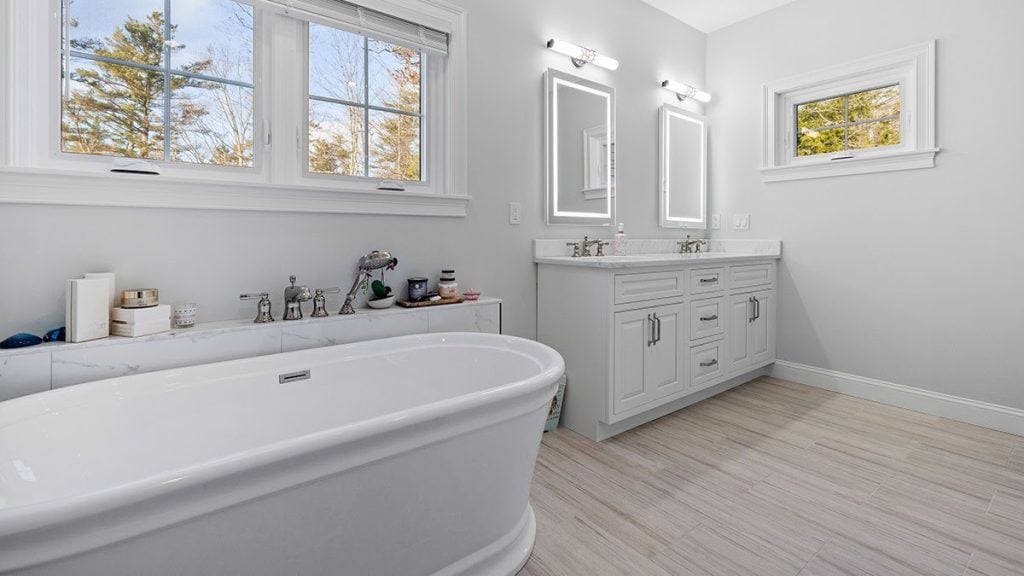
That means they're due for another refresh, this time to match modern sensibilities. There's a ton you can do; add or remove a tub, change from a curtain to a door or back, add a rainfall shower, update the lighting and the fixtures, improve airflow, change up the storage situation, and more. There's no one-size-fits-all solution, so it comes down to how you use the bathroom and what you want it to do for you.
One underrated way to modernize your home is to replace all the windows. There's a pretty good chance that your split-level is overdue for new windows, and there's no better time to replace them than now.
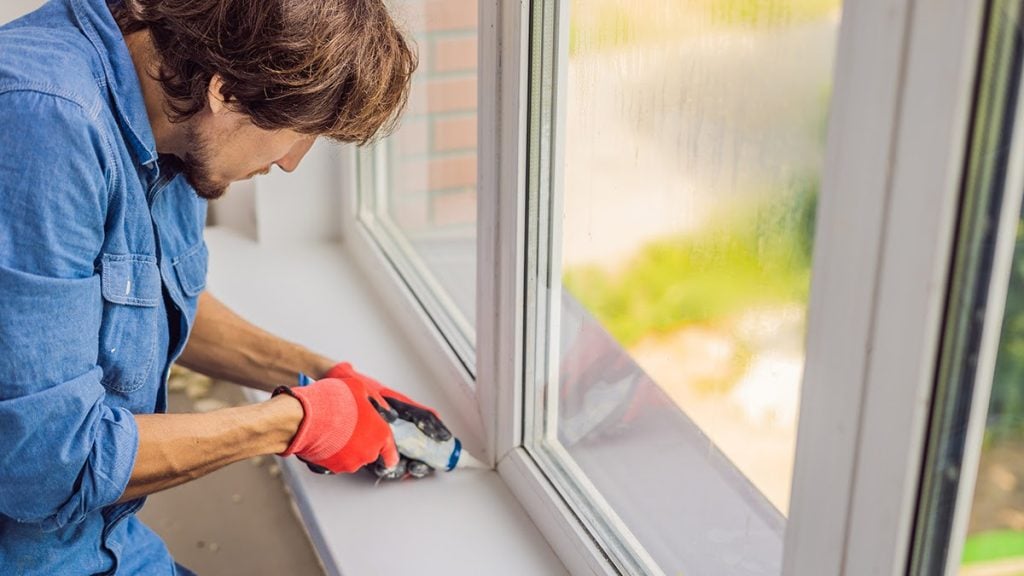
New windows have a ton of advantages. They can have better soundproofing and better thermal insulation, while being smoother, clearer, and nicer to use. You can replace your windows with like-for-like replacements, or you can change the feel of your space by adding larger windows or turning a bank of windows into a bay window space. There are a ton of options, so there's no wrong way to go.
If you don't have the time, budget, or wherewithal to do a larger structural remodel or renovation, and you don't want to explore financing, you can still do a lot to modernize your split-level without those major changes.
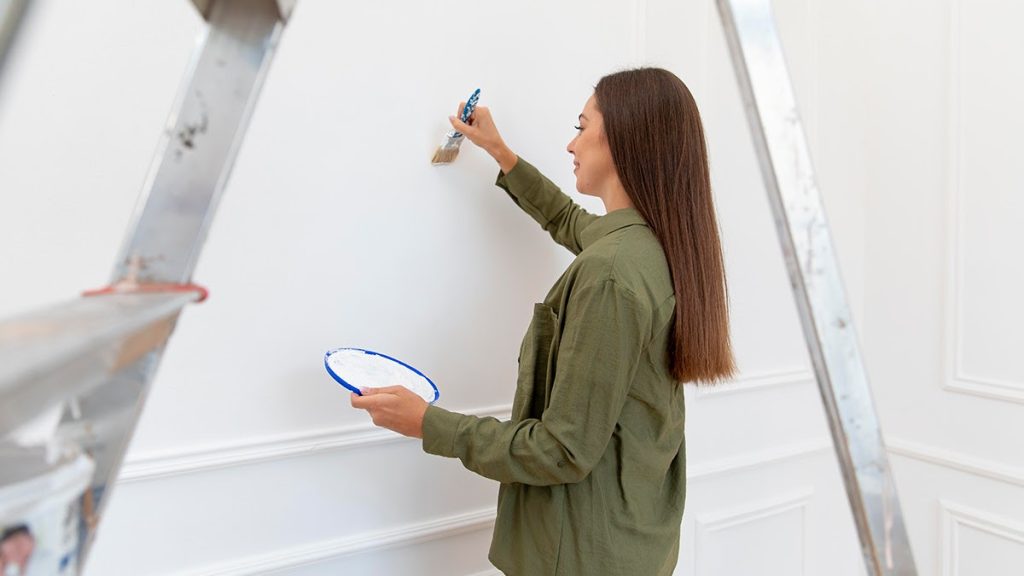
Here are just a few things you can consider:
Just look around you as you go about your life, and think about the elements of your home that don't bring you joy. There's probably some way to update them, and within a reasonable budget at that!
One of the trickier aspects of a split-level home is that it's not nicely positioned with regard to ground level. Only part of the home is flush with the surface, so putting in an addition can only be done easily in certain areas of the home, at least if you aren't planning to do some serious excavation. Still, additions can be a great way to modernize and expand your home without doing too much to the existing footprint.
We've already talked about how the kitchen is a frequent pain point, but it's also one you can solve more often than not with a bump-out addition.
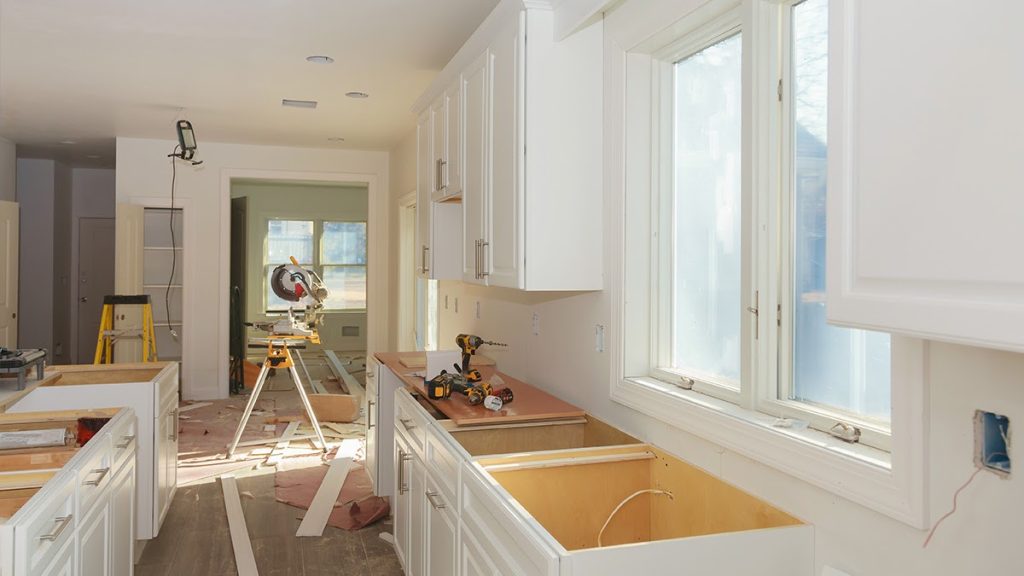
A bump-out doesn't need a ton of landscaping work, especially if it's on the smaller side. Just enough to expand the space and make it more functional, but not so much you need a new foundation, is the sweet spot.
Not every split-level has an attached garage, and not all of them are designed with space up top, but those that meet the requirements can be a great space for a new room. Adding a guest suite, an in-law suite, or even just an entertainment space above the garage can be a good way to expand the useful space of the home without changing the footprint.
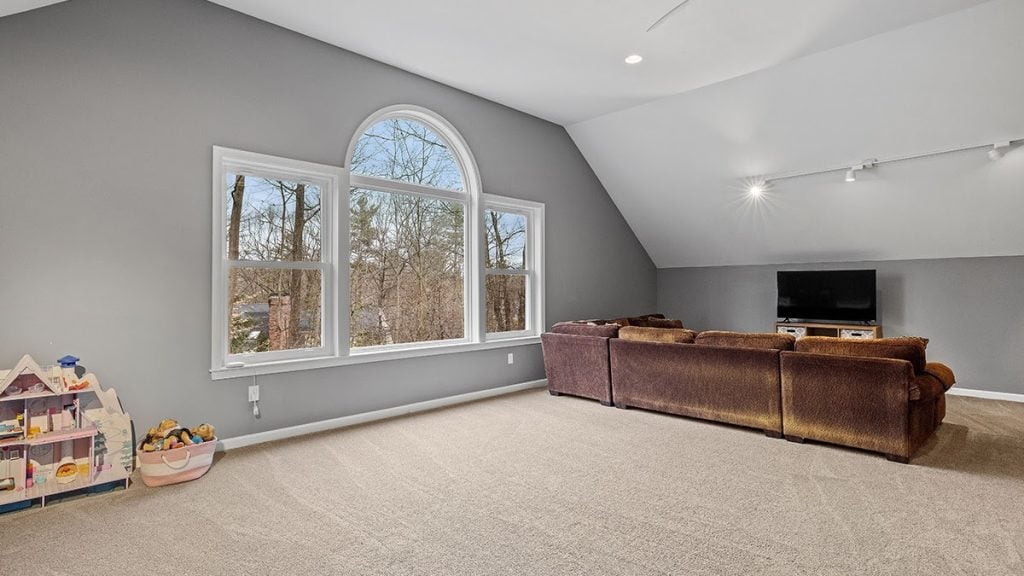
The one big challenge is the disconnect between the main home and the garage space, but a little clever engineering can solve that.
Updating the exterior of your home can also go a long way towards making it feel more modern, without having to allocate the budget for a significant structural remodel.
Some split-levels almost never use the front entryway, with traffic primarily coming and going through the garage space. Others make heavy use of the front entry. Either way, you can refresh that front entry in a few different ways.
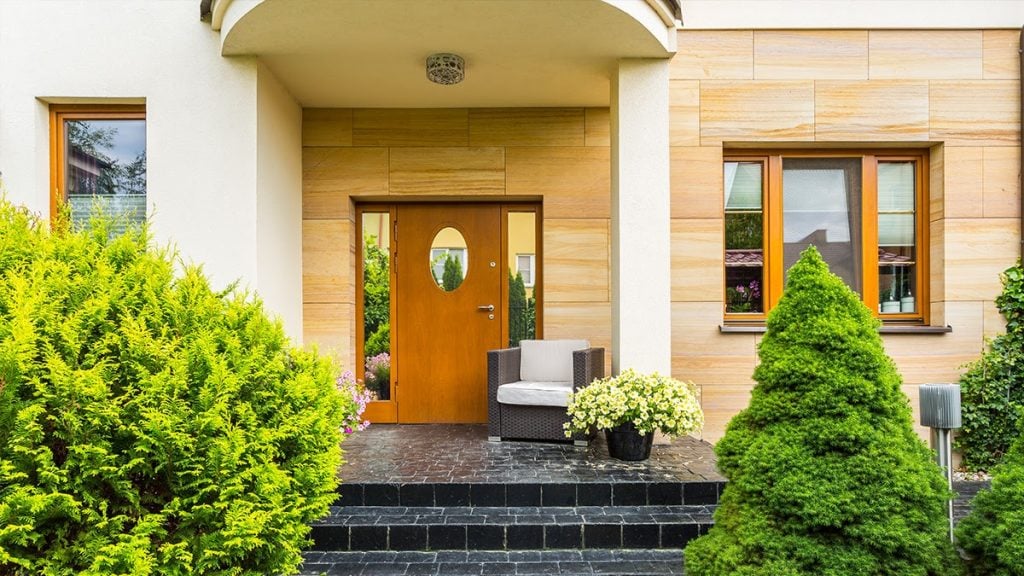
Improve the porch, replace or update the front windows, replace the front door with something more modern; it doesn't take much to make the home feel new.
Speaking of the porch, it's another feature that's ripe for updating. If you don't have one, add one! If you do, update the columns and replace the railings.
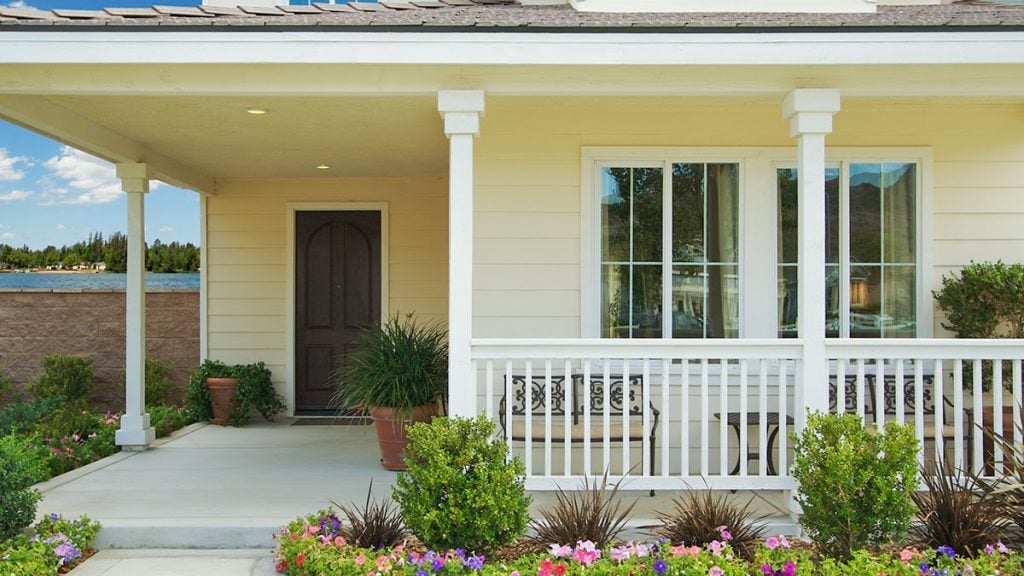
You can even install screens or windows to make it a more comfortable space to use during less-than-ideal weather.
Do you have an exit or rear wall that isn't getting much use? Why not install a deck? Adding a deck (especially over a disused patio) can make better use of the rear of your home, and while it doesn't add interior functional space, it does give you an extra entertaining space.
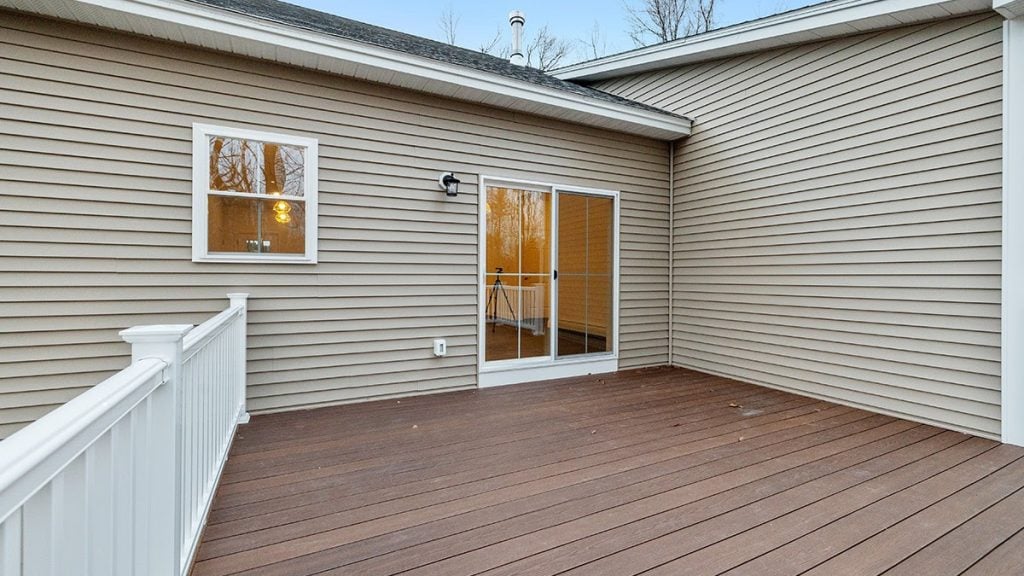
You can make it a small deck meant mostly for sitting and hanging out, or a larger deck used as a gathering space, and even attach a smaller patio down the stairs at ground level. There are a ton of great options to explore!
New Jersey's winters, the seasonal storms, and even the summer heat can make it difficult to want an outdoor space you can't use for a good portion of the year. Maybe you have a deck or patio already, and you're tired of maintaining it but not using it. Instead of just removing it, why not enclose it?
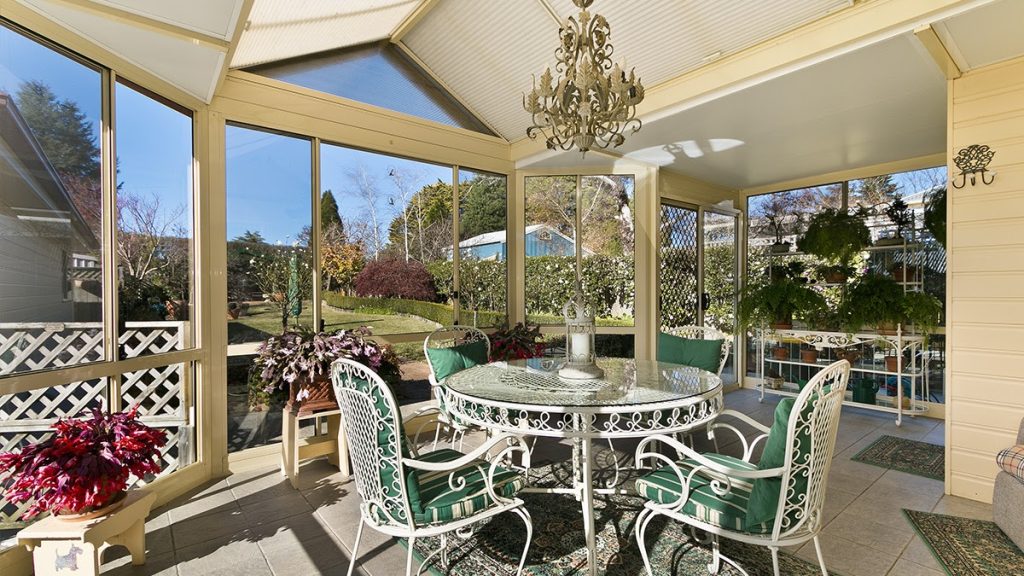
Enclosing a deck or patio and converting it into a sunroom or three-season room makes it more useful, without having to do the costly HVAC and utility tie-ins you'd need for a full addition.
One of the most common ways to improve the exterior of a New Jersey home is to replace the siding. It's one of our most common renovations, and it can definitely change the entire look and feel of a home. Whether you're going from old lap siding to more modern-feeling siding, or going back to tradition with wood or faux-wood siding, there are a million design options to choose from across many material choices.
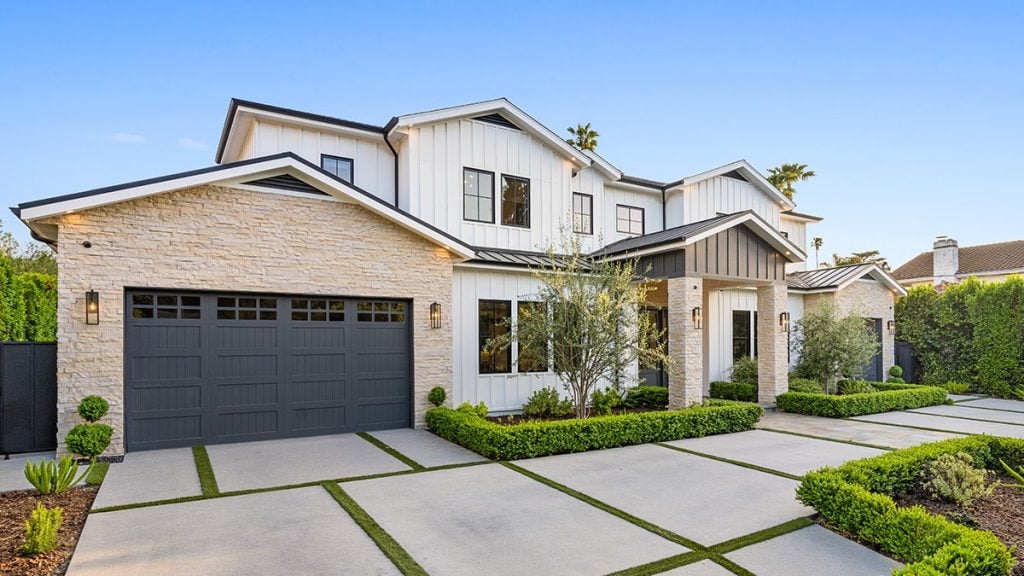
Critically, if you haven't replaced your siding in decades, any change you make now is both a great chance to inspect the exterior for signs of damage and to boost your energy efficiency.
We've put together this list of inspiration and ideas, but this is far from the only list of projects you can implement to modernize a New Jersey split-level home. So, if you're somewhere in North or Central New Jersey, we're here for you.
| Renovation Type | Example Projects | Typical Scope |
|---|---|---|
| Interior | Open-concept main floor, kitchen expansion, finished basement | Moderate to Major |
| Bump-Outs & Additions | Kitchen bump-out, above-garage suite | Major |
| Exterior | New siding, revamped entryway, deck or sunroom | Minor to Moderate |
| Finishing Touches | New flooring, paint, lighting, railings | Minor |
Just reach out for a discussion and quote; it's completely free! We'd love to help you convert your split-level into your dream home.
Split-level homes feature half-stacked floor plans that make layout changes tricky. They often include load-bearing walls that can't be easily removed, and the available space is limited. Despite these challenges, many renovations are possible, from kitchen expansions to open-concept conversions. Our experts can assess your specific home and recommend what will work best for your goals and budget.
Can I convert my split-level's main floor into an open-concept layout?Yes, though the main dividing wall is frequently load-bearing. You can't simply remove it; you'll need to reinforce support with a strong beam or leave pillars in place. If you'd rather avoid a full beam replacement, a half-wall can open the space while doubling as a breakfast bar or pass-through. The result is a more modern, connected feel.
What are the most popular interior renovations for split-level homes?Popular updates include expanding the kitchen, converting the main floor to open-concept, subdividing the lower floor, finishing the basement, and refreshing bathrooms. Replacing windows and updating finishes like floors, paint, lighting, and railings also modernize the space. Many of these can be done without touching exterior walls, making them accessible options for most budgets and goals.
Can I add an addition or bump-out to a split-level home?Yes, though split-levels sit unevenly against ground level, so additions work best in certain areas without major excavation. Popular options include a kitchen bump-out, which needs minimal landscaping, or an above-garage living space for a guest or in-law suite. These expand usable space while keeping changes to the existing footprint manageable and cost-effective.
Do you offer free consultations and quotes for split-level projects?Absolutely. If you're in North or Central New Jersey, just reach out to us. Our experts will come to your home, take a look, discuss your goals and desires, and talk through your project. The consultation is completely free, and you'll receive a quote if you'd like us to handle the work. There's nothing to lose, so contact us today!